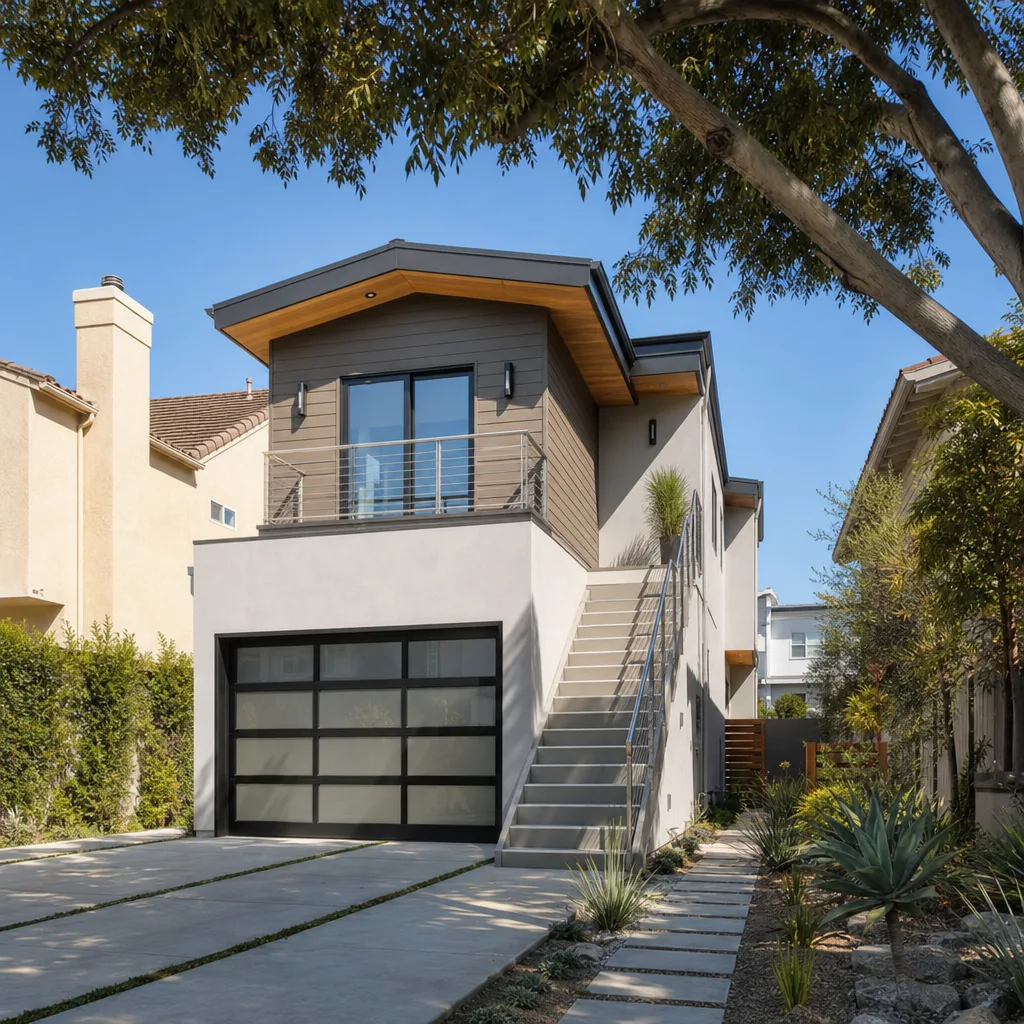
A free site visit, a check of what your lot allows and a written, line-item price.
Get your free estimateHow Much Does ADU Design & Permitting Cost in Long Beach?
ADU design and permitting in Long Beach typically runs $12,000 to $38,000 for a complete package, with most homeowners landing between $18,000 and $28,000. That includes architectural plans, structural engineering, Title 24 energy calculations, and city permit fees. Simple prefab ADUs using brands like Abodu or Boxabl can trim design and permitting to the $8,000 to $15,000 range, while fully custom site-built units with complex lot conditions run $30,000 to $45,000+.
This guide breaks down exactly where that money goes, what Long Beach-specific factors push costs up or down, and how to avoid the most common overages. If you want a written price for your specific property, call (562) 362-3885 and we’ll put numbers on paper before you commit to anything.
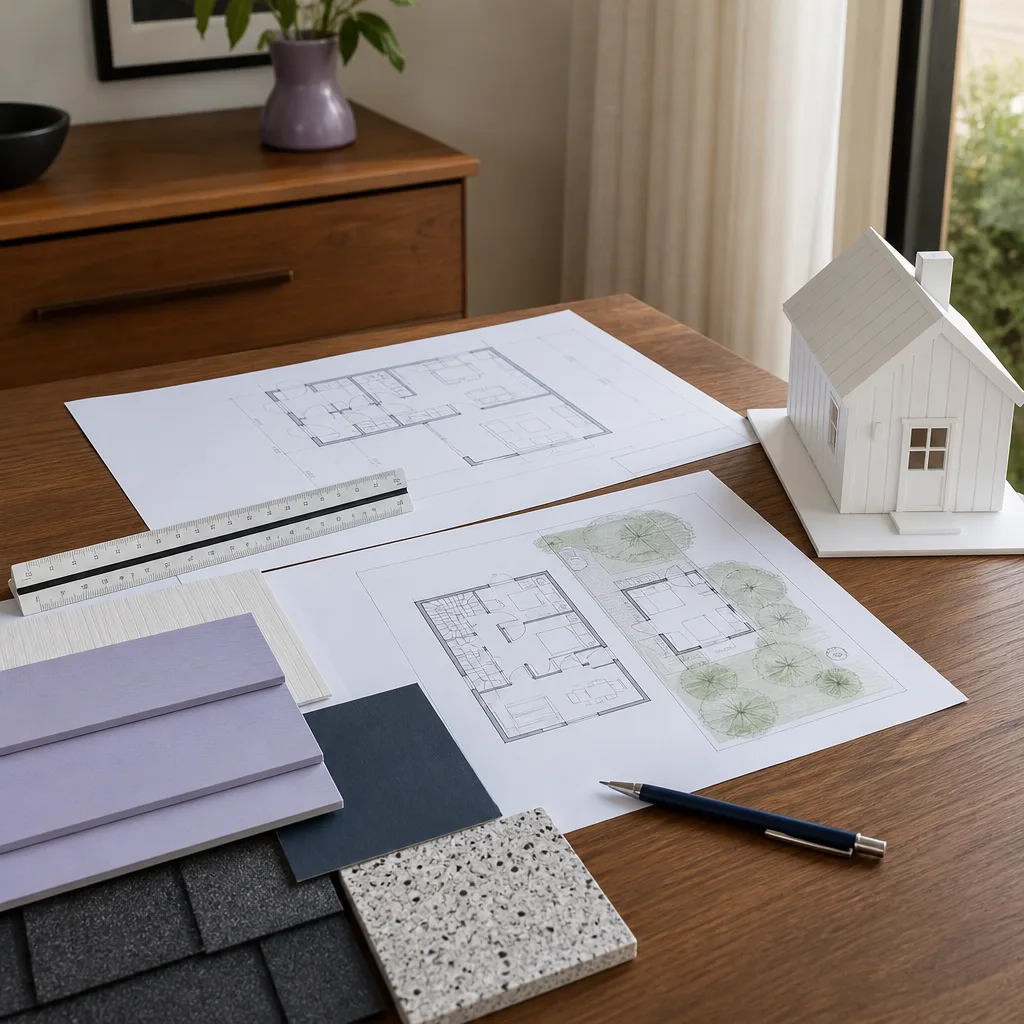
ADU Design & Permitting Cost Breakdown (2026)
Design and permitting is the front-end cost of your ADU project, and it pays to understand the line items. Here’s what Long Beach homeowners should expect in 2026:
| Line Item | Typical Long Beach Range | Notes |
|---|---|---|
| Site assessment & feasibility study | $500 – $1,500 | Zoning check, setback analysis, utility locates |
| Architectural design (site-built) | $6,000 – $15,000 | Full permit-ready drawing set |
| Architectural design (prefab system) | $2,500 – $6,000 | Brand pre-approval streamlines plan work |
| Structural engineering | $2,000 – $5,000 | Foundation, shear walls, roof loads |
| Title 24 energy compliance | $400 – $900 | Required for building permit in CA |
| Soils report (if required) | $1,800 – $3,500 | More common on hillside or fill lots |
| City plan check fees | $3,000 – $7,000 | Varies by ADU square footage and valuation |
| School district fees (for ADUs < 500 sq ft) | $0 – $1,200 | Often waived by state law, but confirm with LBDS |
| Permit issuance & utility connection fees | $1,500 – $4,000 | Includes water/sewer connection if detached |
| Total Design & Permitting | $12,000 – $38,000 | Most projects: $18k – $28k |
Those numbers reflect what we see across Long Beach, from Belmont Shore to Bixby Knolls to North Long Beach. What moves the needle most is whether you’re going prefab or site-built, how your lot is zoned, and whether the city’s plan check process flags anything unusual.
Prefab vs. Site-Built: A Real Cost Difference
This is the biggest single variable in design cost, and it’s worth saying plainly: prefab ADU brands like Abodu, Cover, Dvele, Mighty Buildings, Boxabl, and Plant Prefab arrive with pre-engineered plans that drastically reduce architectural and engineering hours. We’re authorized to build with all of them, and the math usually shakes out like this:
- Prefab system design & permitting: $8,000 – $18,000 total
- Site-built design & permitting: $15,000 – $38,000 total
The trade-off? Prefab kits offer less layout flexibility. Site-built lets you fit an odd-shaped lot, match an existing roofline, or accommodate a garage conversion with unusual dimensions. One isn’t better than the other; they’re better for different properties. If you’re not sure which fits yours, call us at (562) 362-3885 and we’ll walk through it in plain English.
What Affects ADU Design & Permitting Pricing in Long Beach
Long Beach has its own permitting rhythm. The Long Beach Development Services (LBDS) handles ADU applications, and the city’s zoning map is a mosaic of R-1-N, R-2-N, R-3, and mixed-use designations. That complexity is exactly why design fees here can swing more than in neighboring cities.
- Lot zoning and setbacks. Long Beach code requires 4-foot rear and side setbacks for detached ADUs, but corner lots, alley-adjacent parcels, and lots under 5,000 square feet often trigger discretionary review, which adds design hours and plan check cycles.
- Garage conversions vs. new construction. Converting an existing garage into an ADU (or JADU, the junior version under 500 square feet) generally costs less to design because the structure already exists, but seismic retrofitting in older Long Beach garages can erase some of that savings.
- Coastal zone restrictions. Properties in the coastal zone, including parts of Belmont Shore and the Peninsula, face additional review under the California Coastal Act. Not impossible, but plan for extra design documentation and a longer entitlement path.
- Historic district designation. Bluff Park and Rose Park have historic district overlays that require additional review for any visible addition. If your design stays within existing envelope boundaries, you can avoid most of that friction.
- Utility locations and trenching. Detached ADUs need power, water, and sewer. A tight lot in East Long Beach with overhead utilities will design differently than a wide lot in Los Altos with underground service, and that shows up in engineering and site plan costs.
- Number of plan check cycles. The city’s first-pass corrections rate matters. A well-prepared plan set sails through one or two cycles. A sloppy one eats money in revision fees and resubmission charges, $500 to $1,200 per cycle.
Key Takeaways
- Budget $18,000 to $28,000 for most Long Beach ADU design and permitting packages.
- Prefab systems from Abodu, Cover, Dvele, Mighty Buildings, Boxabl, Plant Prefab, and Tuff Shed typically cut design costs by 40% to 60%.
- Long Beach coastal zone and historic district overlays can add $3,000 to $8,000 in design and review time.
- Every Benson ADU project includes a written price before work starts, no exceptions.
- Our 365-Day Done Right Promise covers the work, not just the promise of it.
How the Design & Permitting Process Works at Benson ADU
We built our process around the same idea the rest of our service runs on: you should always know what’s happening and what it costs. From a home consultation through final permit issuance, here’s the sequence:
1. Written Feasibility Assessment
Before any design work starts, we walk your Long Beach property, check zoning against the LBDS map, measure setbacks, locate utilities, and identify any coastal or historic overlays. You get a written feasibility summary showing what’s allowed, what’s not, and what it will likely cost to permit. No verbal hand-waving. Paper.
2. Design Phase with Transparent Milestones
Our design partners produce permit-ready drawings. You see every revision, and we flag any code issues before they become plan check corrections. For prefab systems, we work directly with the manufacturer’s engineering team to adapt their pre-approved plans to your lot, which is the single biggest time and money saver available.
3. Plan Check & Permit Issuance
We submit to Long Beach Development Services, track the plan check cycle, respond to corrections, and pull the permit. You get real-time updates through The Relay Visibility Guarantee, same way you’d track a package. The price was already written down, so there are no surprise “permit expediting fees” at the end.
Read more on our dedicated ADU Design & Permitting in Long Beach service page.
How to Save on ADU Design & Permitting
Design costs are front-loaded, which means they’re the first place homeowners feel the squeeze. Here’s what actually moves the number down, based on what we see in Long Beach week after week:
- Choose a prefab system when the lot allows. Abodu’s pre-approved plans, for example, have already passed structural review in dozens of California jurisdictions. That translates to fewer engineering hours and fewer plan check cycles on your dime.
- Convert before you build new. A garage conversion or JADU piggybacked on the main house typically permits faster and cheaper than a new detached unit. If your garage is structurally sound, this is often the cheapest path to a permitted ADU in Long Beach.
- Avoid design creep. Every square foot added mid-design means redrawn plans, re-run calculations, and another round of plan check. Lock the layout early.
- Bundle the soils report. If your engineering partner can use a nearby geotechnical report or if the city waives soils requirements for your foundation type, you can save $1,800 to $3,500.
- Ask for the written price first. This sounds self-serving, but it’s the single most effective savings tool. When the design price is in writing, it doesn’t move. We do this on every project. You know your number before we start.
For a free estimate with real numbers, call (562) 362-3885. It’s a live person, not a voicemail tree.
What the 365-Day Done Right Promise Actually Covers
Most guarantees in construction are vague enough to mean nothing. Ours isn’t. The 365-Day Done Right Promise from Benson ADU Long Beach means that if any part of the design, permitting, or construction work isn’t right within a full year, we fix it. That includes plan errors, permit issues that trace back to our submittal, and construction defects covered under our written guarantee. You also get a free second visit if any covered repair fails. It’s stamped on every project, in writing.
Every technician who shows up on your Long Beach property is background-checked and uniformed. You’ll know exactly who’s at your door, and you’ll have a live person to call around the clock, every day of the year.
FAQs – ADU Design & Permitting Cost
How much does ADU design cost in Long Beach without permitting?
Architectural design alone typically runs $6,000 to $15,000 for a site-built ADU in Long Beach, or $2,500 to $6,000 if you’re using a prefab system with pre-engineered plans from brands like Abodu, Cover, or Boxabl. Structural engineering adds $2,000 to $5,000 on top. Call (562) 362-3885 for a written design-only quote if you plan to self-manage permitting.
Is it cheaper to design an ADU with a prefab company?
Yes, usually by a wide margin. Prefab ADU brands like Abodu, Cover, Dvele, Mighty Buildings, and Plant Prefab provide pre-approved structural plans that reduce architectural and engineering time by 40% to 60%. In Long Beach, that means design costs of $8,000 to $15,000 instead of $18,000 to $38,000 for a fully site-built unit. The trade-off is layout flexibility.
How long does ADU permitting take in Long Beach?
Plan on 4 to 12 months for full permit issuance in Long Beach, depending on whether your project triggers coastal review, historic district review, or discretionary approval. Prefab systems with pre-approved plans often land on the shorter end. We track every plan check cycle and send you updates as they happen, so you’re never guessing where your permit sits.
What are Long Beach’s ADU permit fees?
City plan check and permit issuance fees for an ADU in Long Beach typically total $4,500 to $11,000 including plan check, building permit, and utility connection charges. School district fees are mostly waived for ADUs under 500 square feet under state law, but larger units can trigger $1,000 to $3,500 in additional fees. We’ll itemize every fee in your written price.
Can you help with just the permitting if I already have ADU plans?
Yes. If you have plans from another designer, we can take over permitting, structural review, and plan check management for a typical fee of $4,000 to $8,000 depending on how complete and code-compliant your drawings are. We’ll review them before you pay anything to tell you honestly whether they’ll pass LBDS review or need revisions first.
Do you offer free estimates for ADU design and permitting?
Yes. Every Benson ADU Long Beach project starts with a free on-site assessment and a written price. No verbal ballpark, no “we’ll see how it goes.” You’ll know your design and permitting number before you sign anything. Call (562) 362-3885 to book yours.
Why Long Beach Homeowners Choose Benson ADU Builders
Troy Eastman leads Benson ADU Long Beach, part of the Relay Home Co. family founded in 2006. Our approach to ADU design and permitting is built on something simple: put the price in writing, tell the homeowner what’s happening in real time, and stand behind the work for a full year. We build with leading prefab brands including Abodu, Cover, Dvele, Mighty Buildings, Boxabl, Plant Prefab, and Tuff Shed, plus James Hardie cladding, so you can research every material we propose before you approve it.
Background-checked, uniformed technicians. A live person on the phone 24/7. A written guarantee on every project. That’s the Relay Visibility Guarantee, and it’s how every Benson project runs.
Get Your Written ADU Design & Permitting Price
If you’re adding an ADU in Long Beach and want to know the real design and permitting cost for your specific property, call (562) 362-3885. You’ll reach a live person, we’ll book a free site assessment, and you’ll get a written price before any work begins. No surprises at the door, no scope creep on the invoice, no waiting until Monday morning for answers.
Pricing reflects the Long Beach market as of 2026. Benson ADU Long Beach offers free estimates – call (562) 362-3885.
What Our Customers Say
"Clean, quiet crew. They respected the neighbors, kept noise to working hours, and swept the driveway every evening."
- Hope C."Booked a consult online and met the project manager two days later. Weekly progress updates arrived by text with photos. ADU finished on schedule."
- Hannah W."Plumbing and electrical passed on the first inspection."
- Alan B.