
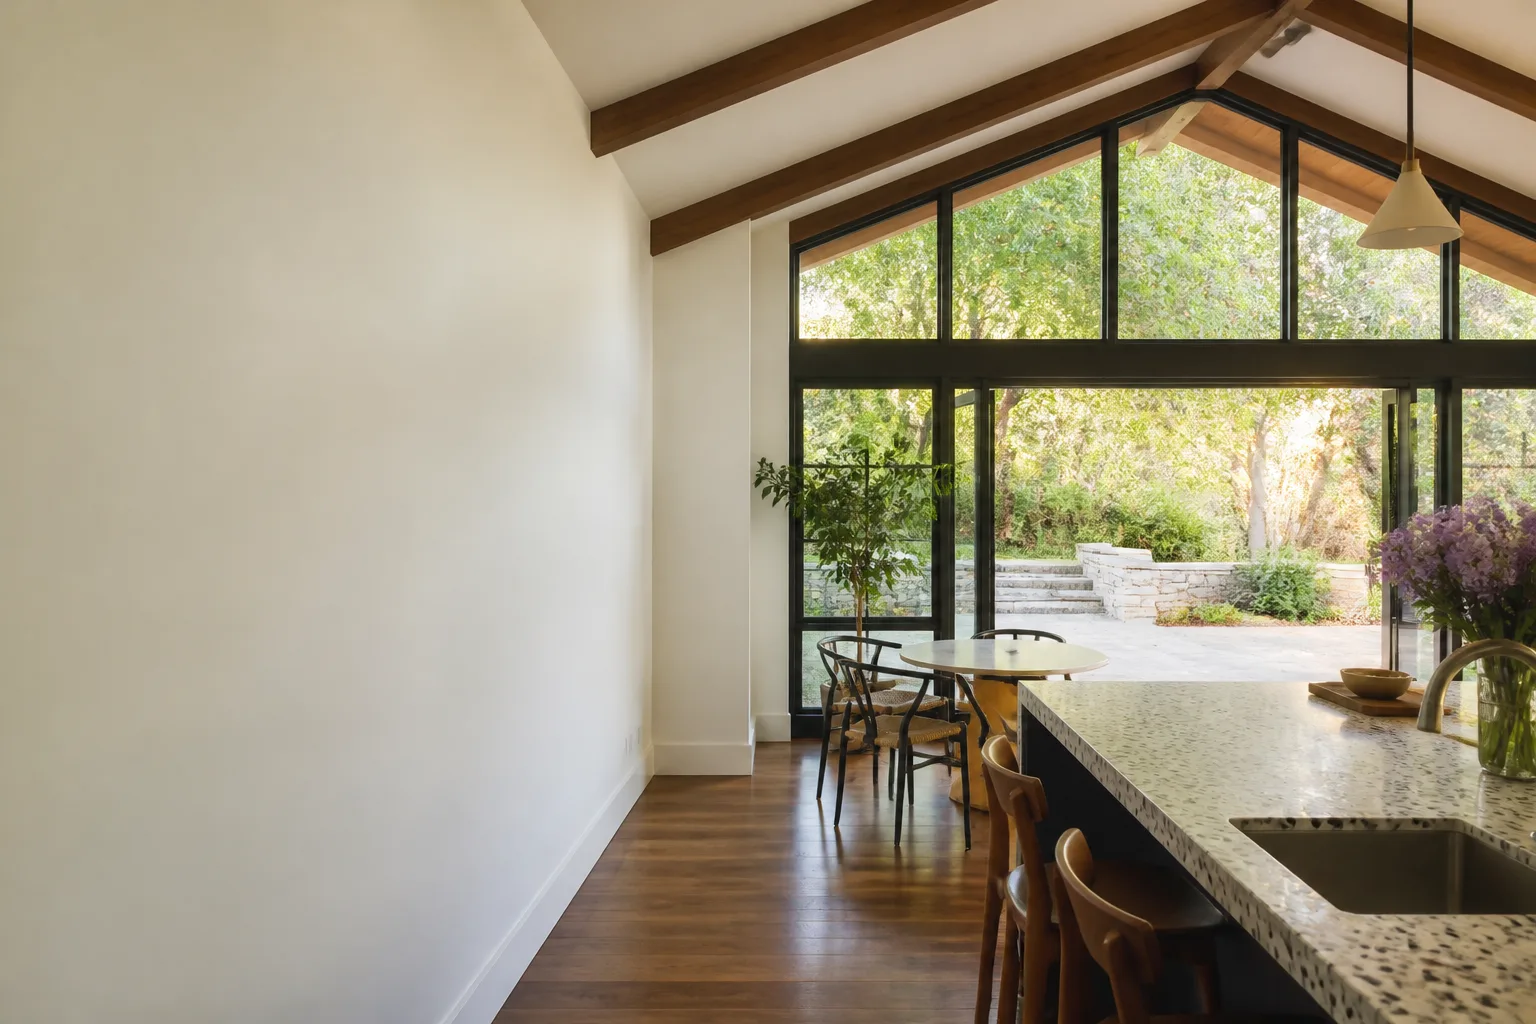
Cover Home Addition Contractor in Long Beach: What to Know First
Benson ADU Long Beach provides independent home addition contractor services for Cover homeowners throughout Long Beach, and most projects run 8 to 16 weeks depending on scope, permitting, and whether you’re building a room addition, second story, or bump-out. As an independent Cover service provider, we’re not affiliated with the manufacturer, but we build with and around Cover systems every month, which means we know exactly how their panelized construction integrates with site-built additions. You’ll get a written price before any work starts, not a verbal ballpark that shifts once the walls go up. Call (562) 362-3885 to talk through your addition.
This page is for Long Beach homeowners who own a Cover home or are planning a Cover build and need a contractor who understands panelized construction well enough to add square footage without compromising the original system.
Key Takeaways
- We’re an independent Cover service provider, not a manufacturer-authorized dealer
- Written price before work starts, every single time
- 365-Day Done Right Promise on every addition project
- We build with Abodu and Dvele systems too, so we understand prefab panel construction across brands
- Free estimates at (562) 362-3885
How Cover Products Fail – and How We Fix Them
Cover homes are built around precision-fabricated steel and panel components, but the places where additions tie into the original structure are where we see the most problems. Here’s what actually happens in the field.
- Thermal bridging at panel seams. Cover’s wall and roof panels arrive as factory-sealed units, but when you cut an opening for a room addition connection, that seam becomes a thermal weak point. In Long Beach’s marine layer, we regularly see condensation forming at these junctions within the first winter. Our fix: a full thermal break detail with closed-cell spray foam and a vapor barrier transition, not just caulk and hope.
- Mismatched floor elevations. Cover’s chassis system sits on a specific foundation spec, and older lots in neighborhoods like Wrigley or Belmont Heights often have settled slabs that drift a quarter inch or more. A bump-out addition that doesn’t account for this creates a lip at the transition seam. We survey the existing elevation with a laser level before we ever order materials, so your new floor plane matches exactly.
- Panel fastener corrosion near the coast. Homes within a mile of the water in Naples or Alamitos Beach deal with salt air, and the standard fasteners Cover uses hold up fine on the original panels but can corrode at aftermarket connection points if the wrong hardware gets substituted. We spec stainless or coated fasteners at every addition tie-in, period.
- Roof drainage changes after a second-story addition. Adding a second story to a Cover home changes the roof geometry, and the original parapet and scupper design may not handle the redirected water load. We’ve seen water ponding at the new roofline transition cause ceiling staining within a year. Our crews re-detail the drainage path as part of the addition scope, not as a change order later.
- Warranty-voiding modifications by unqualified contractors. Cover’s structure depends on load paths that run through specific panel connections. When a general contractor cuts into a shear panel or removes a steel strap to make room for a doorway, the entire lateral system can be compromised. We flag any modification that could affect the original structural warranty and engineer a compliant alternative before cutting anything.
Our Cover Home Addition Contractor Process
Here’s how a typical Cover addition runs with our crew, from first call to final walkthrough.
- 1
Discovery call and site photos. You call (562) 362-3885, we talk through your addition goals, and you text us photos of the existing Cover structure and the lot. We’ll tell you honestly whether the project makes sense before we ever schedule a site visit.
- 2
Written scope and price. Troy Eastman or one of our lead builders walks the property, measures the tie-in points, and delivers a written line-item price. No verbal estimates, no “we’ll figure it out later.”
- 3
Permit drawings and engineering. We draft the addition plans and coordinate structural engineering for the panel connection details. You get plain-English explanations of every permit requirement before anything gets signed.
- 4
Construction. Our background-checked, uniformed crew builds the addition, with daily photo updates sent to your phone. You always know who’s on site and what got done that day.
- 5
Inspection and closeout. We walk the job with you, document everything, and hand you a digital invoice payable by link. The 365-Day Done Right Promise kicks in the day we finish.
What Cover Home Addition Contractor Costs in Long Beach
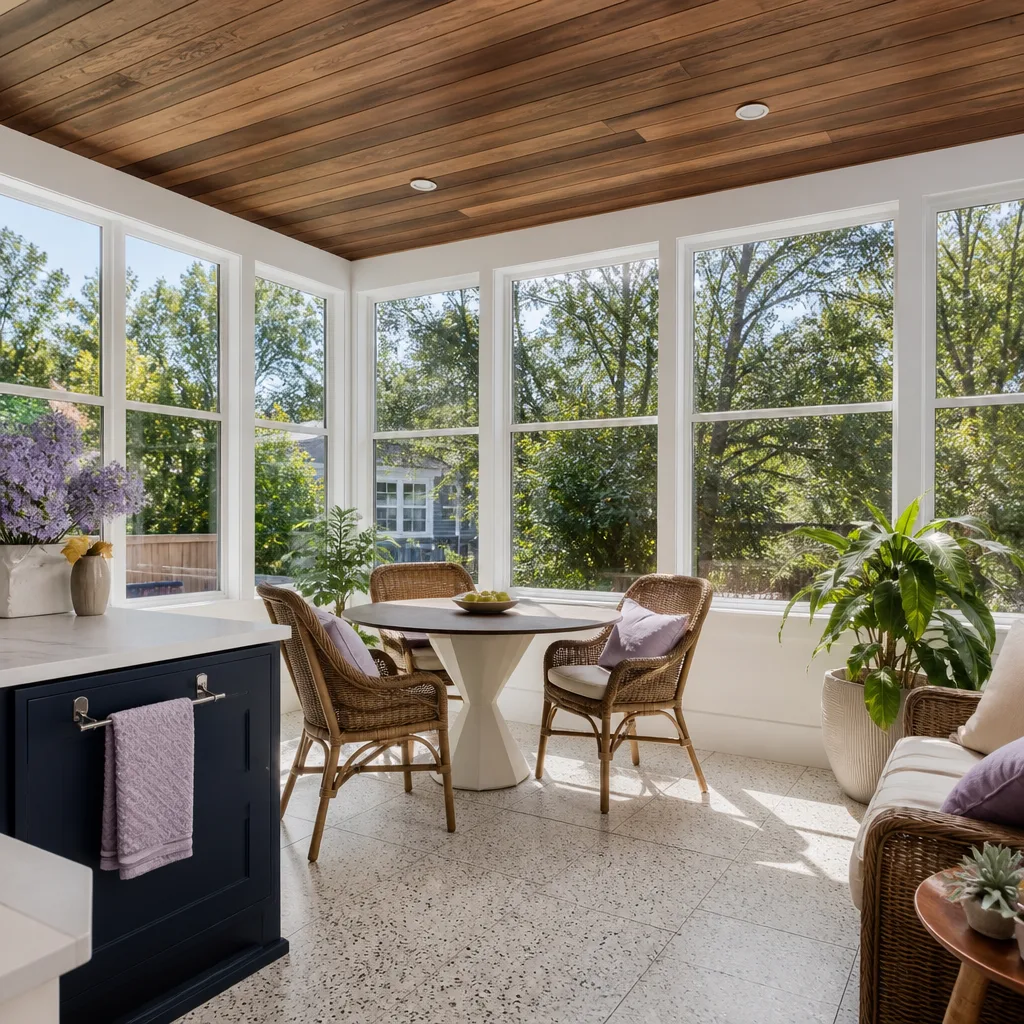
Home addition pricing in Long Beach runs wide because scope drives everything, but here are honest starting ranges based on what we’ve built in the area.
| Addition Type | Typical Range |
|---|---|
| Bump-out addition (120-200 sq ft) | $45,000 – $85,000 |
| Single room addition (200-400 sq ft) | $80,000 – $160,000 |
| Bathroom addition (50-80 sq ft) | $35,000 – $70,000 |
| Second-story addition (600-1,000 sq ft) | $180,000 – $350,000 |
| Garage addition or conversion | $40,000 – $95,000 |
What moves the price: panel tie-in complexity, foundation work on older Long Beach lots, permit fees, and whether you want premium cladding like James Hardie. Every quote we write is fixed once we agree on scope, so the number you sign is the number you pay. Call (562) 362-3885 for a free estimate on your specific project.
Why Long Beach Homeowners Call Benson ADU Long Beach for Cover Work
We’re part of the Relay Home Co. family, founded in 2006, and every project we take runs on The Relay Visibility Guarantee: a written price before work starts, real-time tracking, and a 365-Day Done Right Promise in writing. If something isn’t right within a full year, we come back and make it right, free. Every tech on your job is background-checked and in uniform, and a live person answers our phone 24/7, so you’re never leaving a voicemail into the void. We build with Abodu, Dvele, Boxabl, Mighty Buildings, and Tuff Shed systems as well, which means when a Cover homeowner asks us whether a different panel style would work better for their addition, we can actually answer from experience instead of guesswork.
FAQs
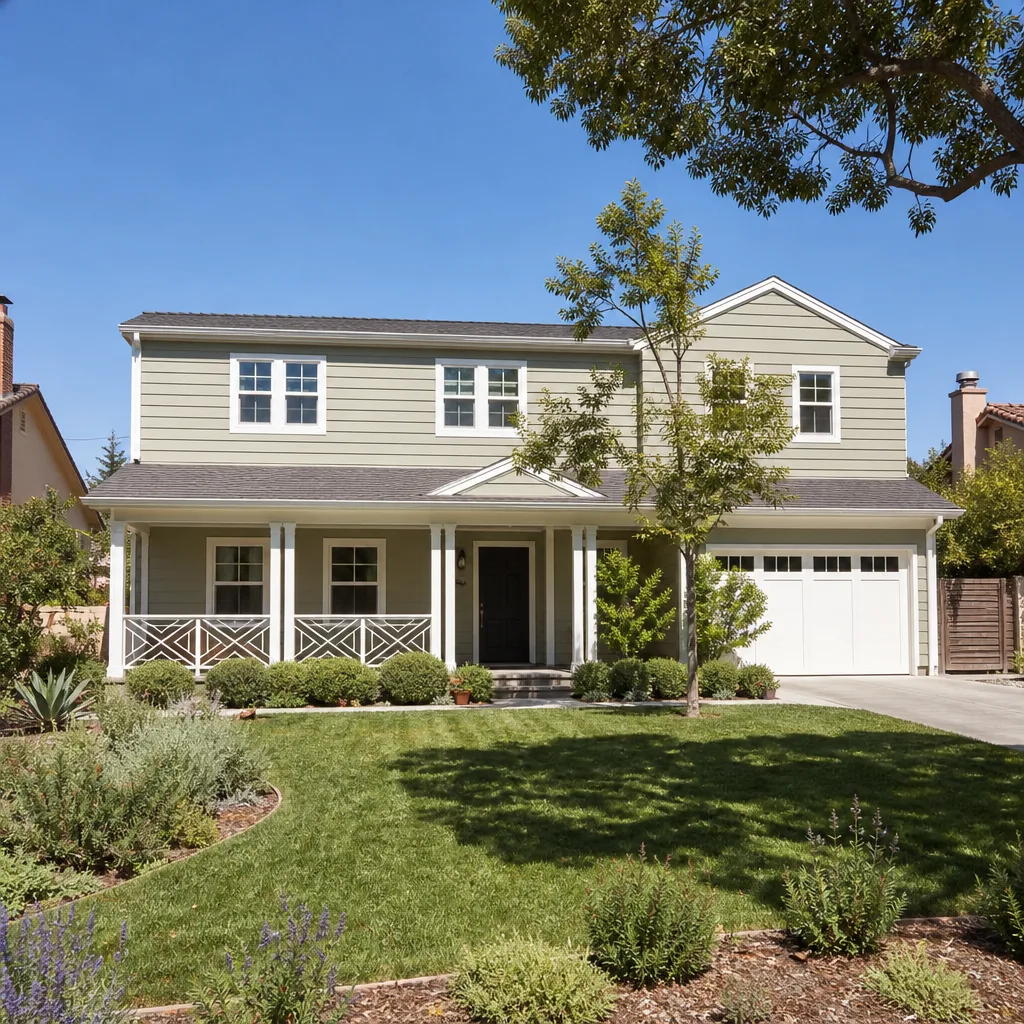
Adding onto a Cover home does not automatically void the warranty, but unapproved structural modifications can. We engineer every tie-in to preserve the original load path and document the work so you have a record if a warranty claim ever comes up. Call (562) 362-3885 and we’ll review your specific situation.
Most single-room additions run 8 to 12 weeks from permit approval to final inspection, while second-story additions can run 14 to 16 weeks. Permitting timelines vary by jurisdiction, so we’ll give you a realistic schedule once we see your specific property. Call (562) 362-3885 for a project-specific timeline.
Yes, in most cases we can match or closely coordinate the exterior cladding, including factory-finished metal panels and James Hardie siding profiles. Where an exact match isn’t available, we’ll show you samples and give you a written specification before we order anything.
For adding 200 square feet or less, an addition typically costs less than re-specing a new Cover unit, but every lot and floor plan is different. We’ll give you an honest side-by-side comparison in writing, including permit fees and site work for both paths. Call (562) 362-3885 and we’ll run the numbers.
No. The price we put in writing before work starts is the price you pay, unless you ask us to change the scope. Every project follows The Relay Visibility Guarantee: every promise in writing before a single shovel turns.
Written by Troy Eastman, Owner & Lead Builder, Benson ADU Long Beach at Benson ADU Long Beach, serving Long Beach and nearby areas.


