
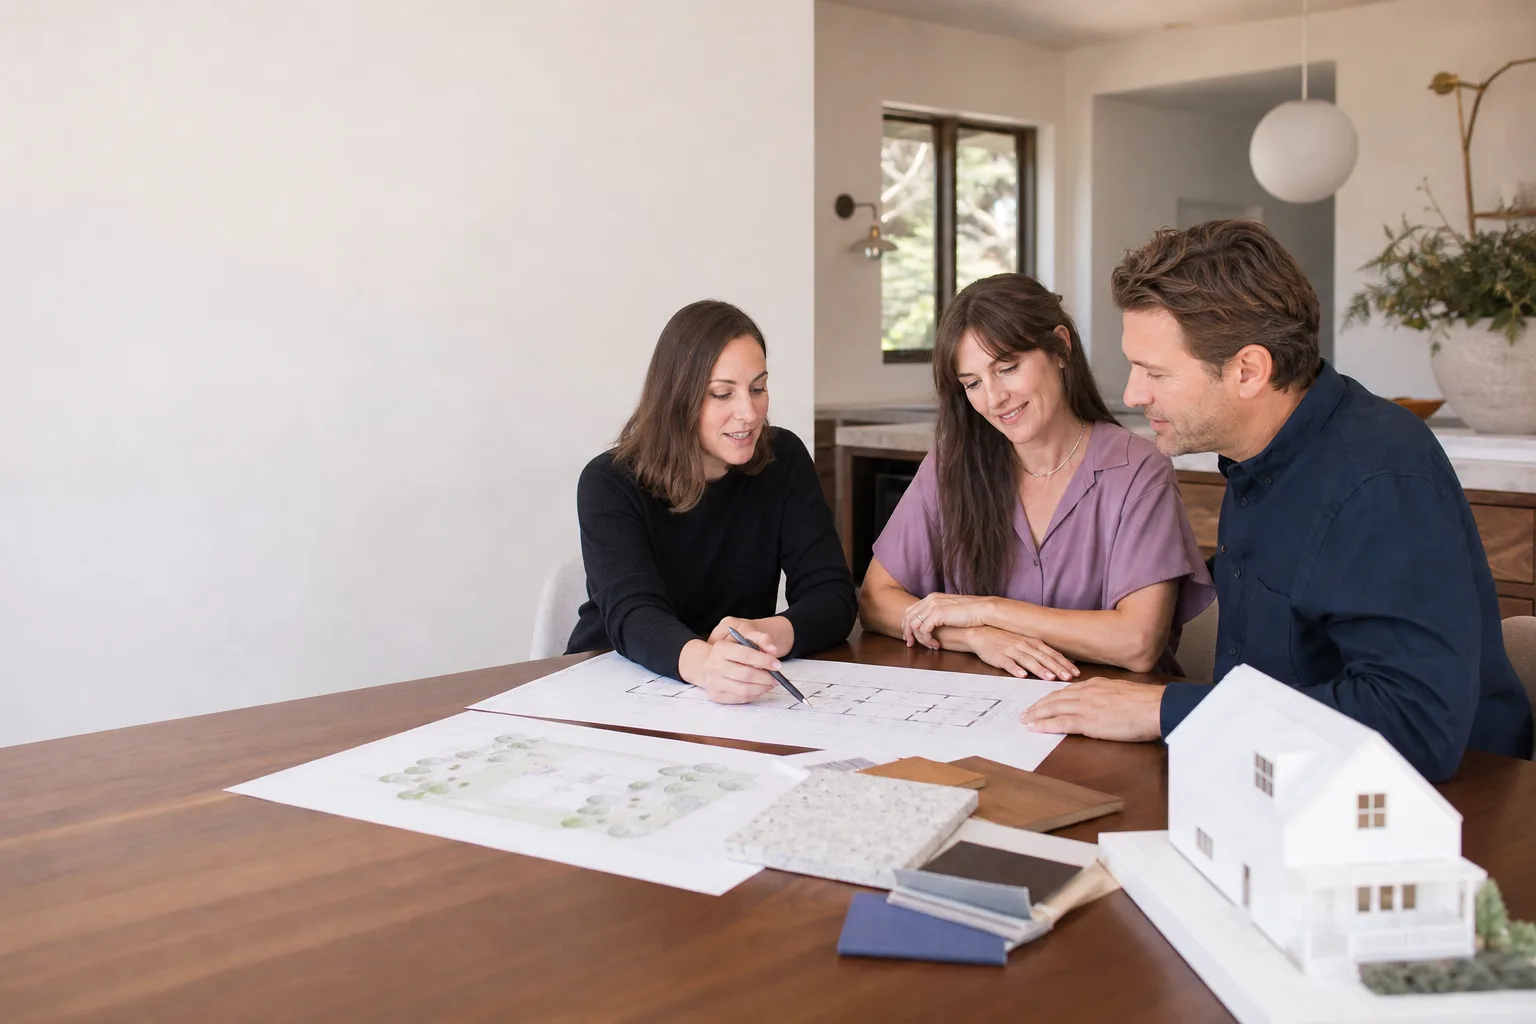
Cover ADU Design & Permitting: The Long Beach Owner’s Guide
Cover ADU design and permitting in Long Beach typically runs $12,000 to $28,000 for the full design package, engineering, and city permit fees, with most owners seeing their permit approvals within 4 to 7 months depending on lot conditions and Planning Department workload. We handle the entire process under one roof: site assessment, design, structural engineering, permit submission, and construction. If you already own a Cover unit or are weighing Cover against other prefab options, this page walks through what the design and permitting phase looks like so nothing blindsides you at the permit counter.
Most homeowners discover how unforgiving Long Beach’s ADU rules are when they try to place a Cover unit on a lot that looked fine on paper. The Wrigley neighborhood taught us this firsthand: older lots with irregular setbacks, alley-loaded garages, and legacy easements can turn a “pre-approved” prefab placement into a three-month negotiation with the city. A little design and permitting diligence on the front end saves you from that.
Which Cover Models This Applies To
Cover offers several unit configurations, but the design and permitting requirements shift depending on which one you’re placing. The Cover S (studio, roughly 305 to 505 square feet) has the simplest permitting path in most Long Beach zones, while the Cover 2 and Cover 3 (one and two bedroom versions, up to roughly 1,200 square feet) trigger more scrutiny on parking, height, and utility service capacity. Identify your exact model from the silver compliance plate inside the mechanical closet or near the main electrical panel; the plate lists the unit’s serial number, HUD or modular certification, and structural specifications the plan checker will want to verify.
One compatibility gotcha specific to Long Beach: Cover units are factory-built under state modular standards, which means the city reviews them as prefabricated modules, not site-built stick framing. That matters because Long Beach’s plan reviewers will ask for the factory’s Q.A. documentation and any California-specific structural modifications. If you’re weighing OEM Cover design services versus third-party design, know that Benson ADU Long Beach is an independent service provider, not affiliated with Cover, and we regularly prepare permit sets for Cover, Abodu, Dvele, and other prefab units. The right choice depends on whether you want the factory’s in-house drawings or a local set of eyes who’s been through Long Beach’s permit counter dozens of times.
Signs Your Cover ADU Design & Permitting Is Failing
- Your permit application gets bounced back with redlines on setback compliance. Long Beach enforces side and rear setback rules that are stricter for prefab units than many owners expect, especially on corner lots where the front yard line wraps two sides of the property.
- The design overestimates your utility capacity. Older Long Beach neighborhoods, particularly around Belmont Shore and North Long Beach, often have 100-amp service that cannot handle an additional ADU subpanel without a main panel upgrade. A good design catches that before the plan checker rejects your electrical sheets.
- The Cover unit footprint doesn’t match your actual lot dimensions. We see this when owners measured their lot themselves. A licensed surveyor’s boundary stake is the only measurement the city accepts, and a 6-inch discrepancy can kill a placement.
- Parking replacement requirements weren’t addressed. Long Beach requires one replacement parking space when an ADU displaces existing covered parking. A design that ignores the garage footprint will stall in plan review.
- Your design conflicts with the local coastal program. If your property falls within the coastal zone (roughly anywhere south of Ocean Boulevard), permit review extends significantly and certain exterior modifications face additional design standards.
Replacement Cost & What’s Included
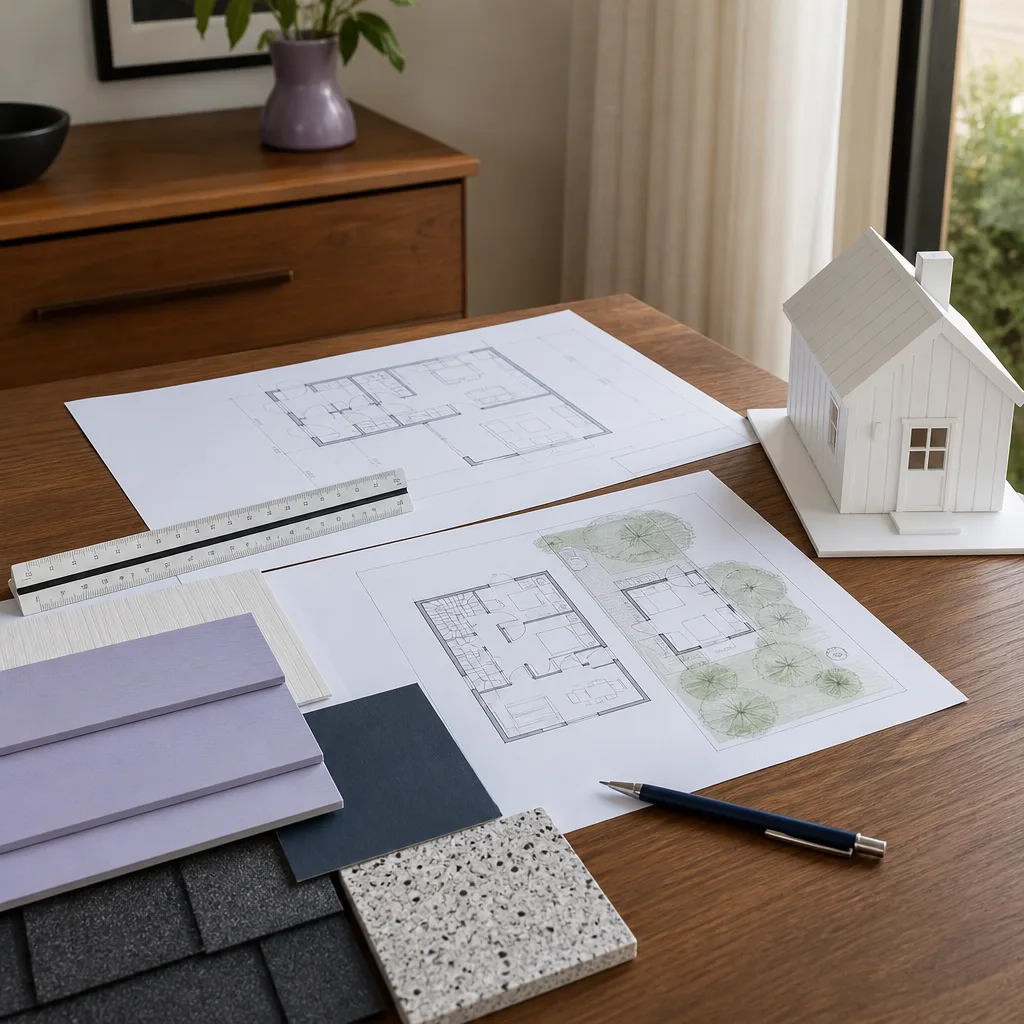
For a Cover ADU in Long Beach, expect design and permitting to run $12,000 to $28,000 before construction begins. That range includes architecture and structural engineering, site survey, soil report, title 24 energy calculations, and city permit fees, which in Long Beach typically run $3,000 to $7,000 depending on unit size and review complexity. The low end assumes a straightforward single-story placement on a flat lot with no coastal review; the high end reflects steeper lots, coastal zone parcels, or necessary utility upgrades that get flagged during permitting.
Here’s the line-by-line so nothing is vague:
- Architectural design and permit drawings: $4,000 to $9,000
- Structural engineering and foundation plan: $2,500 to $5,000
- Site survey and boundary staking: $1,500 to $3,000
- Title 24 energy compliance: $800 to $1,500
- City of Long Beach permit and plan check fees: $3,000 to $7,000
- Utility coordination and expediting (we manage this): $1,200 to $2,500
Every Benson ADU Long Beach project carries The Relay Visibility Guarantee. You get a written price before any work starts, not a verbal estimate that drifts later. Our 365-Day Done Right Promise covers the design and permitting work: if the city flags something we should have caught, we fix it, in writing, at no additional design cost.
DIY or Call Us?
You can absolutely gather your own property documents, check your lot’s zoning on the city’s online GIS portal, and walk the property with a tape measure. What you should not attempt without local experience is interpreting Long Beach’s ADU ordinance against your specific lot conditions. A wrong assumption about setbacks, parking, or utility capacity typically costs $2,000 to $6,000 in redesign and plan resubmission fees, and it adds 6 to 10 weeks to the timeline.
The good news: design and permitting carries no safety risk like electrical or high-tension work. The risk is financial and procedural. If you’d rather have someone who has pushed Cover units through Long Beach plan check handle the paperwork, call (562) 362-3885. We’ll walk through your lot and give you a written estimate before you commit to anything.
FAQs
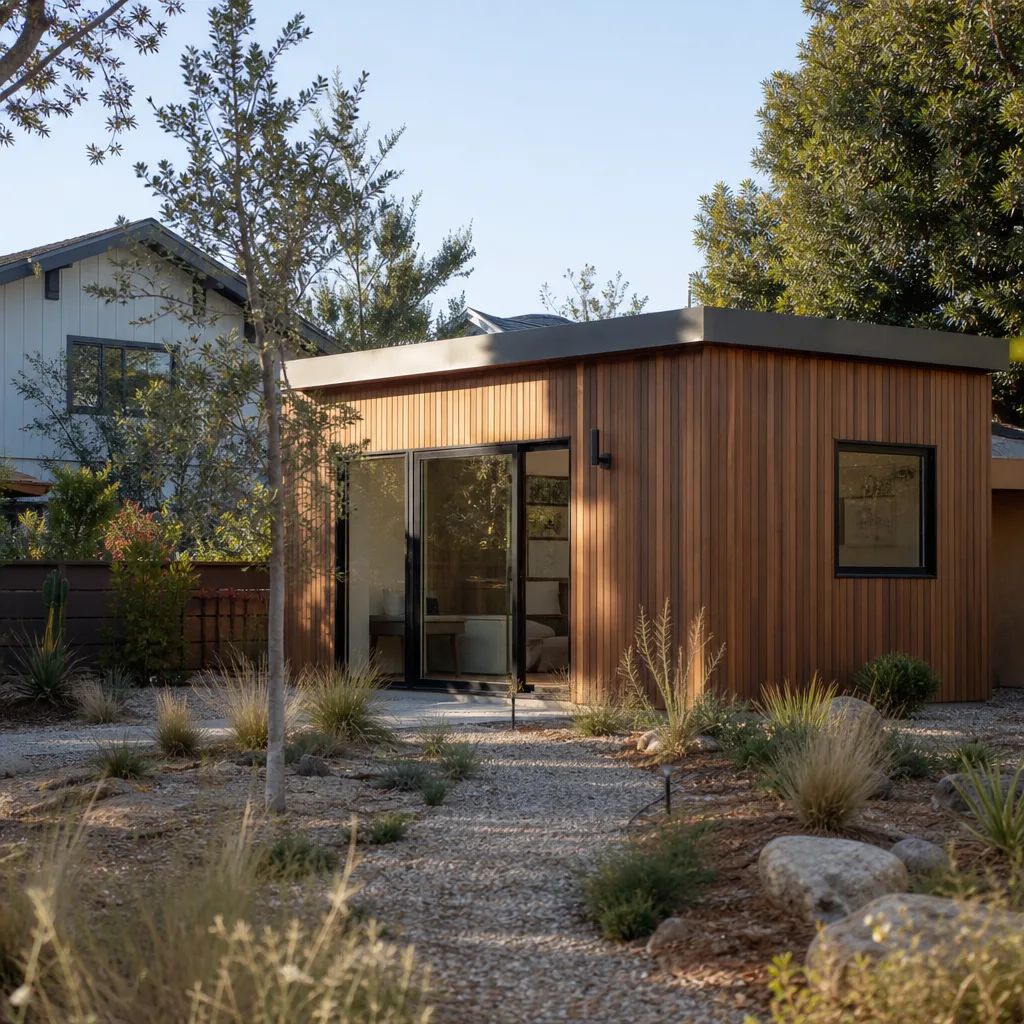
Plan on 4 to 7 months from design start to permit issuance for a Cover unit in Long Beach, with coastal zone properties adding 2 to 4 months. The city’s current ADU review queue and your design’s completeness are the two biggest variables. For an exact timeline on your lot, call (562) 362-3885.
Usually yes. Most plan check redlines are revision comments, not rejections, and we resolve them by modifying the architectural or structural sheets and resubmitting. If the original set was prepared without local knowledge, though, sometimes a fresh set is faster than untangling bad assumptions. Call (562) 362-3885 and bring your redlined plans; we’ll tell you honestly which path makes sense.
For a standard Cover placement on a simple lot, design and engineering take 4 to 8 weeks from signed agreement to permit-ready drawings. Coastal lots, hillside sites, and properties requiring utility upgrades add time because those reviews run parallel to the city’s process, not the design work itself.
We handle everything: document preparation, plan check submittal, and responding to city comments. You’ll get status updates as they happen, not when you chase us down. That’s the Relay Visibility Guarantee: every promise in writing before a single shovel turns. For a free estimate on your Cover ADU design and permitting, call (562) 362-3885.
Written by Troy Eastman, Owner & Lead Builder, Benson ADU Long Beach at Benson ADU Long Beach, serving Long Beach and nearby areas.


