

Mighty Buildings ADU Design & Permitting: The Long Beach Owner’s Guide
Mighty Buildings ADU design and permitting support in Long Beach typically runs $4,500 to $12,500 depending on lot conditions, panel configuration, and how much of your existing paperwork is usable. We handle the full design-to-permit package, and most owners get their submittal-ready drawings within three to four weeks. The most common way people find us: they bought a Mighty Buildings unit or are seriously considering one, then discovered their Long Beach lot has setback quirks, soil report requirements, or a planning department checklist that reads like a foreign language.
That’s where we come in. Benson ADU Long Beach works with Mighty Buildings panels and systems every month, and Troy Eastman has walked enough Long Beach homeowners through permit language in plain English that he can usually tell you within the first call whether your lot will sail through or need a variance. We’re an independent contractor, not a Mighty Buildings affiliate, which means we design around what your panels actually need, not what a corporate playbook assumes.
Key Takeaways
- Design and permitting costs in Long Beach typically fall between $4,500 and $12,500, with most projects landing near $7,000 to $9,000.
- Mighty Buildings panel dimensions and MEP rough-in locations drive the design, not the other way around, so we start with your unit specs.
- Long Beach lots in Wrigley, Belmont Heights, and North Long Beach frequently hit setback or lot-coverage snags that generic permit services miss.
- Every Benson ADU Long Beach project gets a written price before work starts and the 365-Day Done Right Promise in writing.
Which Mighty Buildings Models This Applies To
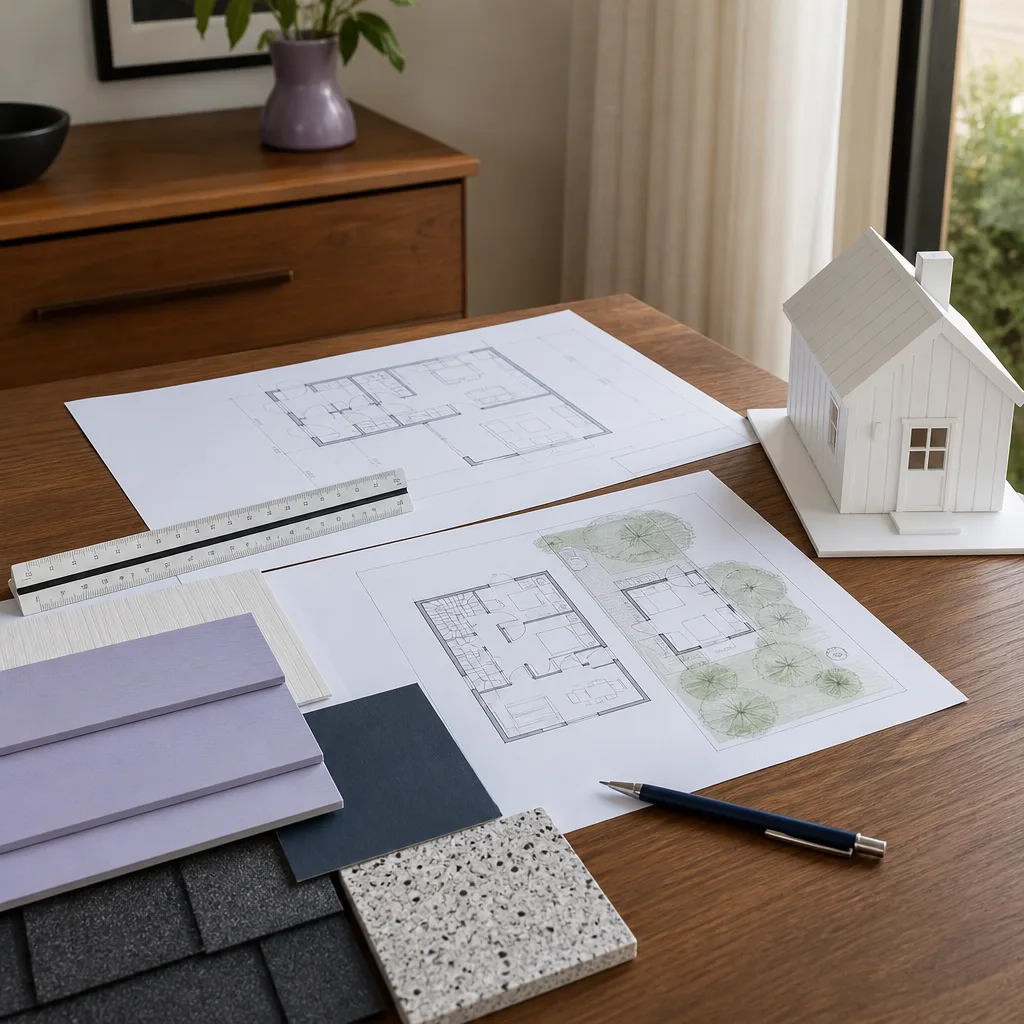
We design and permit for the full Mighty Buildings catalog currently available to California homeowners, including the Mighty House, Mighty Studio, Mighty Duo, and custom panel configurations. The critical difference between Mighty Buildings and site-built ADU design comes down to this: the panel grid is fixed. Each Mighty panel arrives in specific width and height increments, and your floor plan has to work within that grid. A designer who doesn’t know the panel dimensions will draw walls that don’t land on panel joints, which means field modifications, wasted material, and a plan the factory can’t fabricate.
Before you call us, grab your Mighty Buildings order sheet or spec package. The panel schedule on page two or three lists the exact panel sizes for your unit. If you don’t have it, we can pull the specs from your Mighty Buildings account or work from the model name and square footage. For aftermarket or modified units, we measure on-site before anything gets drawn, because panel revisions between production years mean a 2023 Mighty Studio and a 2025 unit can differ by an inch or more in wall thickness. That inch matters when your ADU is sitting four feet from a property line and the Long Beach planning reviewer is looking for exact setback compliance, not “close enough.”
Signs Your Mighty Buildings ADU Design & Permitting Is Failing
- Your permit application got returned with a “resubmittal required” note. This usually means the drawings didn’t address Long Beach’s specific requirements for ADU roof height, fire-rated walls near property lines, or solar-ready provisions. A generic design package misses local code nuances, and every resubmittal adds weeks.
- Your designer keeps asking you for panel dimensions. That’s the tell that they’ve never worked with Mighty Buildings before. A designer who knows the system has the spec sheet before the first sketch. If they’re asking you for basic panel sizes, they’re learning on your budget.
- The floor plan doesn’t align with where Mighty Buildings places plumbing and electrical rough-ins. Mighty panels arrive with chases and conduit runs pre-positioned. If your drawn kitchen sink is eight feet from the panel’s plumbing chase, you’re paying for rework after delivery.
- Your lot has a setback condition nobody flagged. Long Beach neighborhoods like Wrigley have older lots with irregular boundaries. If your design assumes a standard five-foot rear setback and your actual survey shows three feet, the permit stalls until you redesign or file a variance.
- You’ve been waiting more than six weeks with no submittal date. A competent Mighty Buildings-savvy design and permitting process in Long Beach should have your package ready to submit within a month. Longer than that usually means the designer is solving problems they should have anticipated.
Replacement Cost & What’s Included
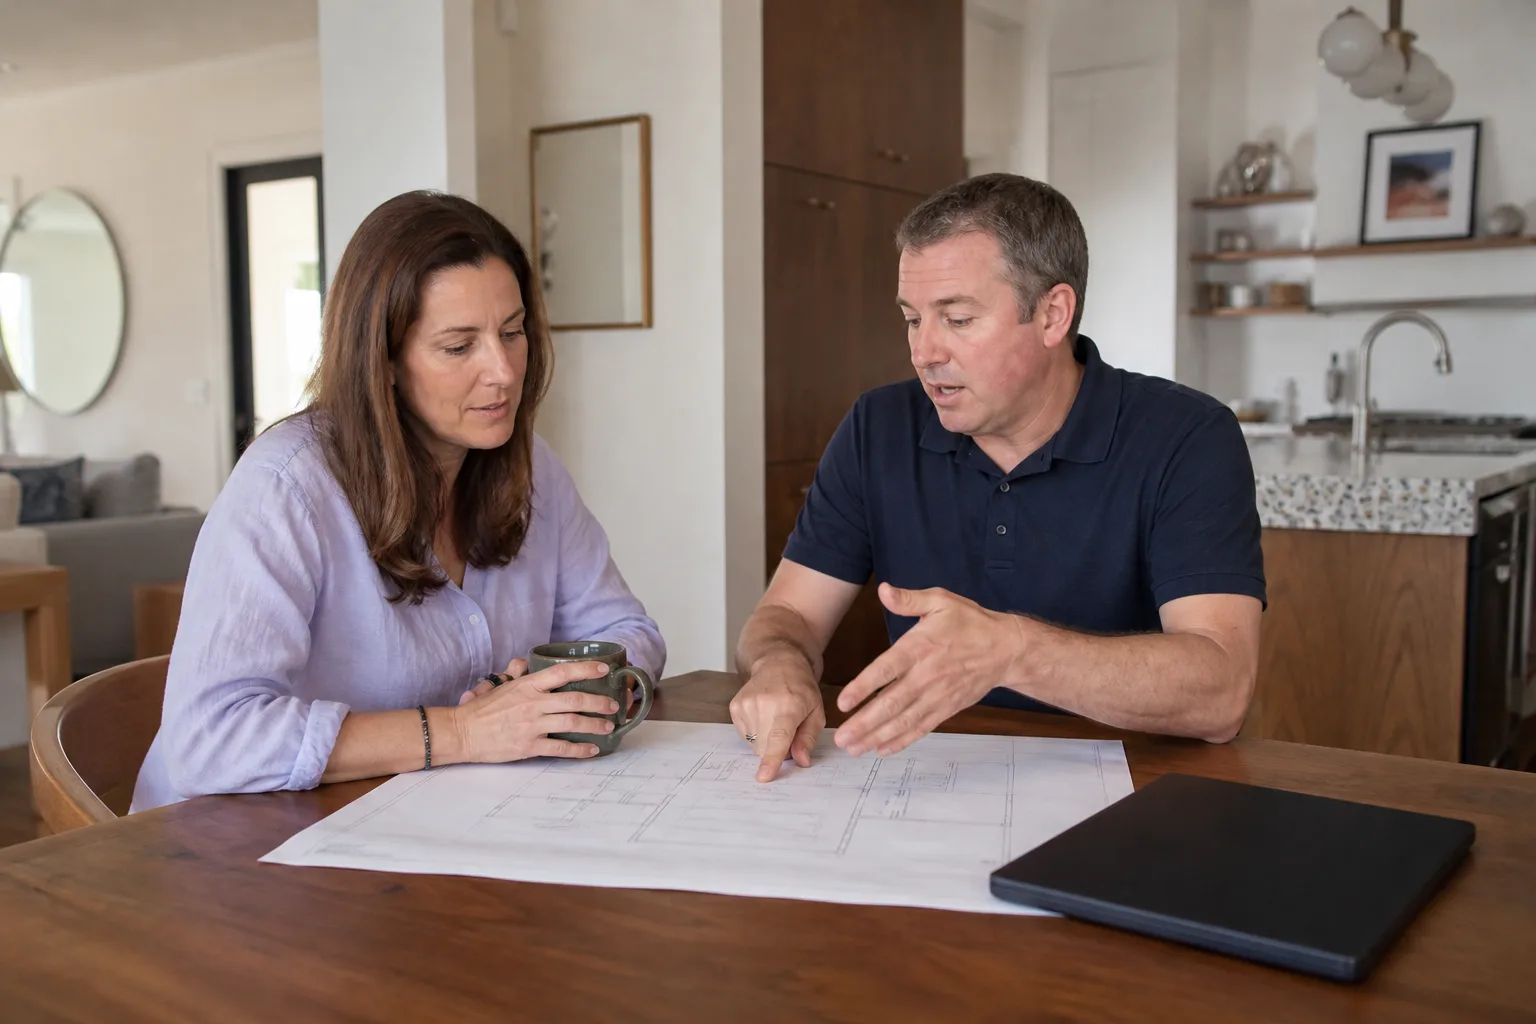
For Long Beach homeowners, expect $4,500 to $12,500 for complete Mighty Buildings ADU design and permitting. The range breaks down like this: $4,500 to $6,500 covers a straightforward detached ADU on a flat lot with no setback issues and a clean title report. $7,000 to $9,500 covers most Long Beach projects, where you’re dealing with a JADU conversion, a sloped lot, or a variance for an older parcel. $10,000 to $12,500 covers projects needing structural engineering for soil conditions, fire department review, or multiple resubmittals through planning.
Here’s what’s included in every package, in writing before we start: site survey and lot analysis, Mighty Buildings panel-compatible floor plans, structural and MEP drawings, Title 24 energy calculations, permit application preparation, submittal to the City of Long Beach, and responses to plan review comments. What’s not included: city permit fees (paid directly to Long Beach), school district fees, and any off-site improvement requirements the city imposes. We give you the full list in your written estimate, so there’s no surprise line item when the permit is ready to pull.
The 365-Day Done Right Promise applies here too. If the city rejects something we missed, we fix it at no charge for a full year after your permit is issued. That promise is stamped on every Benson ADU Long Beach project, not just the construction phase.
DIY or Call Us?
Design and permitting isn’t dangerous the way high-tension springs or electrical panels are. Nobody gets hurt drawing a floor plan. But it’s a different kind of risk: you can spend 40 hours learning Long Beach’s ADU ordinance, download a drafting program, and produce a set of plans that gets rejected three times over four months. Every resubmittal costs you city review time, and depending on the cycle, you could add $1,500 to $3,000 in corrections and lost rental income while your ADU sits unbuilt.
The honest split: if you’re a homeowner with drafting experience and patience, you can educate yourself on Long Beach’s requirements and give it a shot. If you value your time at more than $25 an hour, the math usually favors letting someone who’s already done this dozens of times handle it. Call us at (562) 362-3885 and Troy or one of our project leads will tell you over the phone whether your project looks straightforward or complicated. No charge for that conversation.
FAQs
Plan on three to four weeks for us to produce submittal-ready drawings, then another four to eight weeks for City of Long Beach review depending on their current workload and whether your project triggers special reviews. Simple detached ADUs on flat lots move fastest; JADUs and variance projects take longer. We’ll give you a realistic timeline for your specific parcel before you sign anything.
Sometimes. If your current drawings are close and the issues are isolated, like one wall not aligning to the Mighty panel grid or a missing Title 24 sheet, we can usually revise them for $1,500 to $3,000. If the foundation design, roof structure, or overall layout doesn’t work with your Mighty Buildings unit, you’ll save money starting fresh. We’ll look at what you have and give you an honest recommendation either way. Call (562) 362-3885 and we’ll review it.
We maintain current panel schedules and technical specifications for all active Mighty Buildings models, plus our project archive includes every Mighty unit we’ve permitted in Long Beach. That means we’re not starting from zero on your project. If you’re buying a used or early-generation Mighty unit, we’ll verify the panel dimensions against our records before anything gets drawn.
Our design and permitting fee is fixed once we issue your written estimate. The only variables are city-mandated fees, which Long Beach charges directly, and any scope you add midway through, like adding a bathroom or switching from a studio to a one-bedroom layout. We put every assumption in writing before work starts, and if something outside our control shifts, you’ll know the number before it hits your inbox. That’s the Benson way: every promise in writing before a single shovel turns.
Written by Troy Eastman, Owner & Lead Builder, Benson ADU Long Beach at Benson ADU Long Beach, serving Long Beach and nearby areas.


