
Plant Prefab Room Addition Contractor in Long Beach: What to Know First
Plant Prefab room addition work in Long Beach typically runs $180 to $420 per square foot depending on foundation conditions, panel condition, and how much of the existing structure we’re tying into. Most jobs take 3 to 6 weeks once panels arrive, and you’ll get a written price before we touch anything. That’s our rule, not a courtesy.
If you own a Plant Prefab home or ADU and you’re planning a room addition in Long Beach, you need a contractor who knows how Plant panels actually go together. Not every framing crew does. We’re an independent Plant Prefab service provider, not a factory-authoriized dealer, and that’s exactly why we can tell you the truth about what works, what leaks, and what costs extra. Call (562) 362-3885 and we’ll walk you through it.
How Plant Prefab Products Fail, and How We Fix Them
Plant Prefab builds tight, precise panels in a factory, then ships them to your lot for assembly. That precision is great until Long Beach salt air, seismic shifting, or a bad original install gets involved. Here’s what we actually see on Plant Prefab structures in Long Beach, model line by model line:
- Plant Prefab LivingHome series, wall-to-roof seam separation. The LivingHome uses a panelized system where wall panels meet roof cassettes at a continuous seam. In Long Beach, seasonal humidity swings expand the panel edges, and over time the factory-applied seam tape at that junction can lift. Water finds its way in, usually at the southeast corner where morning marine layer sits longest. Our fix isn’t caulk over caulk. We pull the trim, inspect the seam, replace the tape with a commercial-grade acrylic seam system rated for coastal exposure, and re-flash the junction.
- Plant Prefab ADU line, foundation anchor drift. Plant’s smaller ADU modules bolt to on-site foundations with embedded anchors. On older Long Beach lots, especially north of Willow with expansive clay soil, those anchors can shift millimeter by millimeter over a few wet winters. You’ll see hairline cracking at drywall corners and a door that starts sticking in summer humidity. We shim and re-torque anchors, add supplemental hold-downs where the original design under-built for soil movement, and re-set the affected drywall.
- LivingHome 2.0 series, utility chase routing conflicts. Plant runs mechanical and electrical chases through factory-punched holes in the panel framing. When a previous owner or a handyperson ran new wiring or plumbing, those chases got crowded. On room addition work, we often find the original chase blocks are overloaded. That’s an easy thing to miss until you’re opening the wall. We map the chases with a borescope before cutting anything, which saves you from nicking a supply line or a 220-volt run.
- Plant Prefab panel joint flashing in coastal zones. Prefab panel manufacturers, including Plant, rely heavily on self-adhered flashing at vertical joints. That works in dry inland climate. In Long Beach, where our fog cycles mean wet-then-dry-then-wet for months at a time, we see the flashing fail at the bottom six inches of vertical seams first, because that’s where splashback from gutters and ground-level humidity concentrates. Our additions always re-flash the lower joint section with a secondary mechanical cap, not just adhesive.
- Warranty-safe retrofits and aftermarket components. Whenever you modify a Plant Prefab structure, the factory warranty language matters. Some aftermarket sealants void the factory wall-panel warranty, plain and simple. We know which Plant Prefab series have which warranty carve-outs, because we’ve read the fine print. Where a name-brand aftermarket product saves money without risking the warranty, we’ll use it. Where it doesn’t, we’ll tell you to spend the extra on OEM and we’ll explain why.
Our Plant Prefab Room Addition Contractor Process
Here’s how a Plant Prefab room addition job runs with us, start to finish. No mystery, no gaps, no disappearing for a week.
- 1
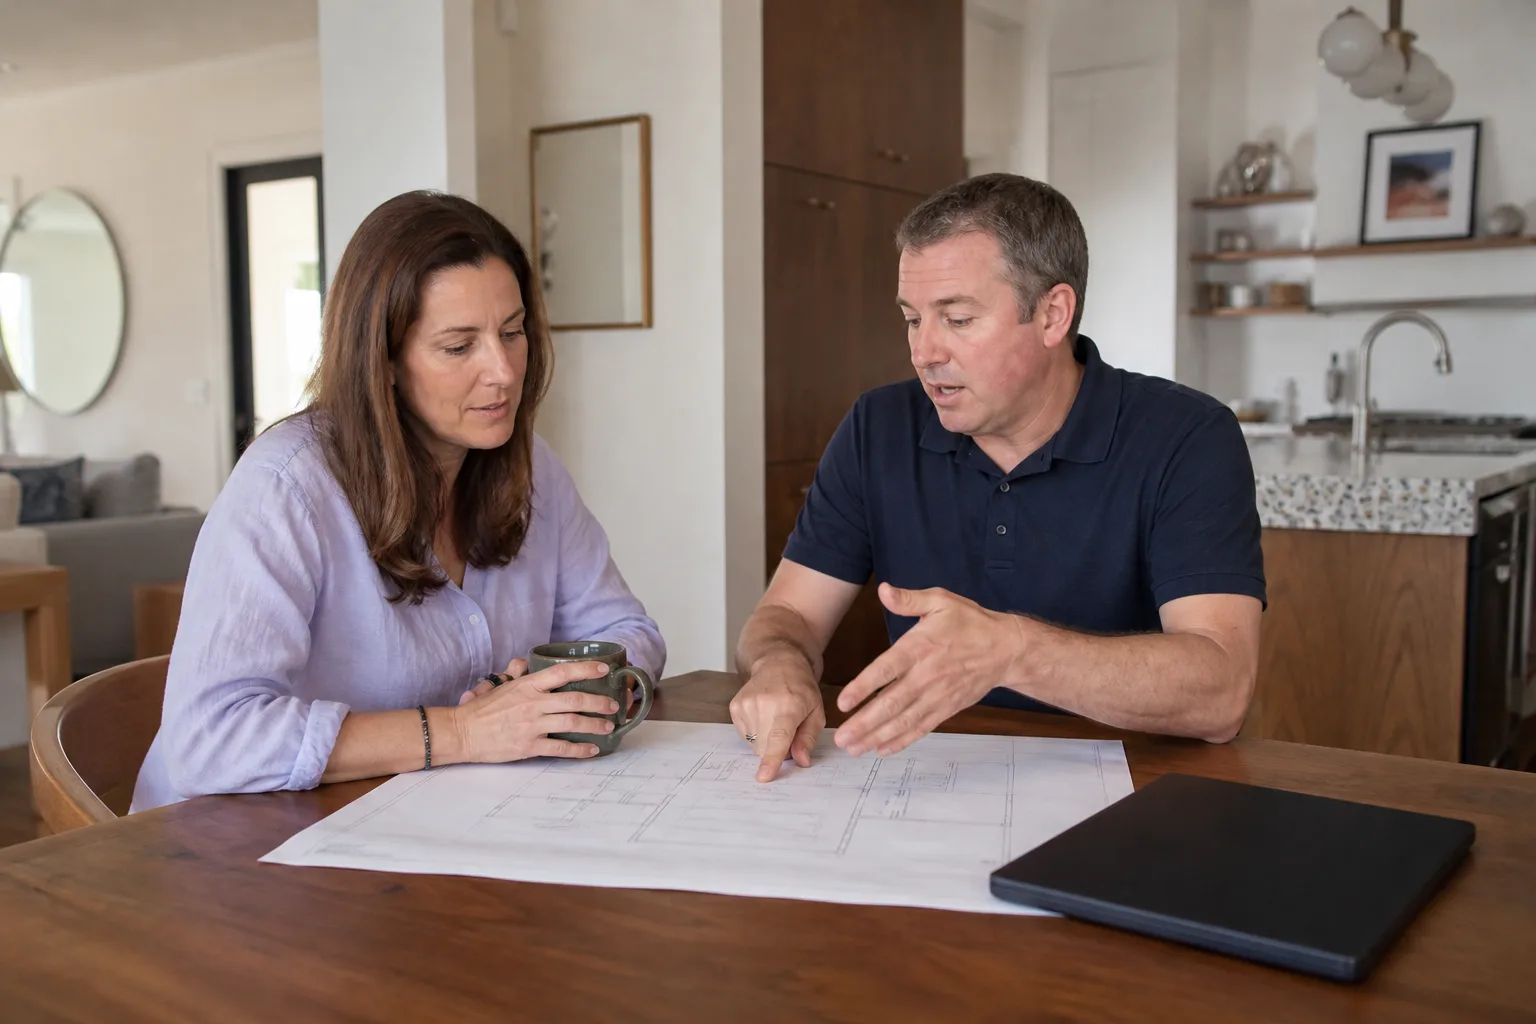
Call and site walk. You call (562) 362-3885. We set a window, show up in uniform, and walk your Plant Prefab structure. We’re looking at panel condition, foundation type, roof load path, and existing tie-in points.
- 2
Written scope and price. We put the full plan in writing: line-item labor, materials, panels, permit costs, and a fixed price. No “we’ll see when we open the wall” pricing. If a hidden condition changes scope, you get a change order in writing and you approve it before work moves.
- 3
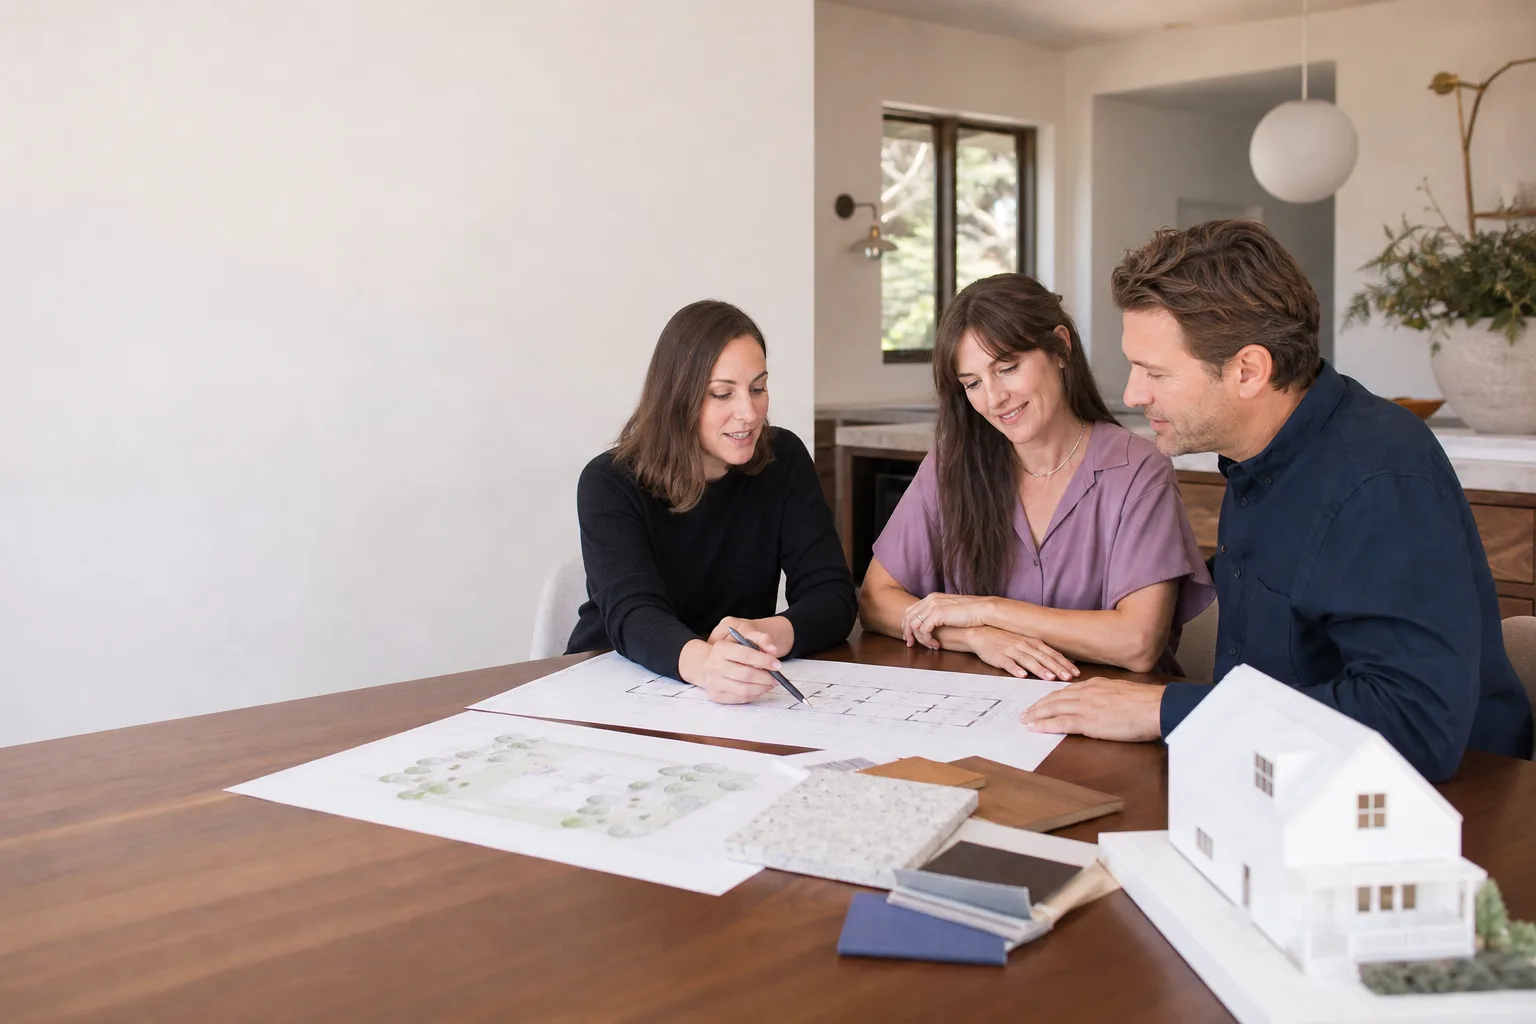
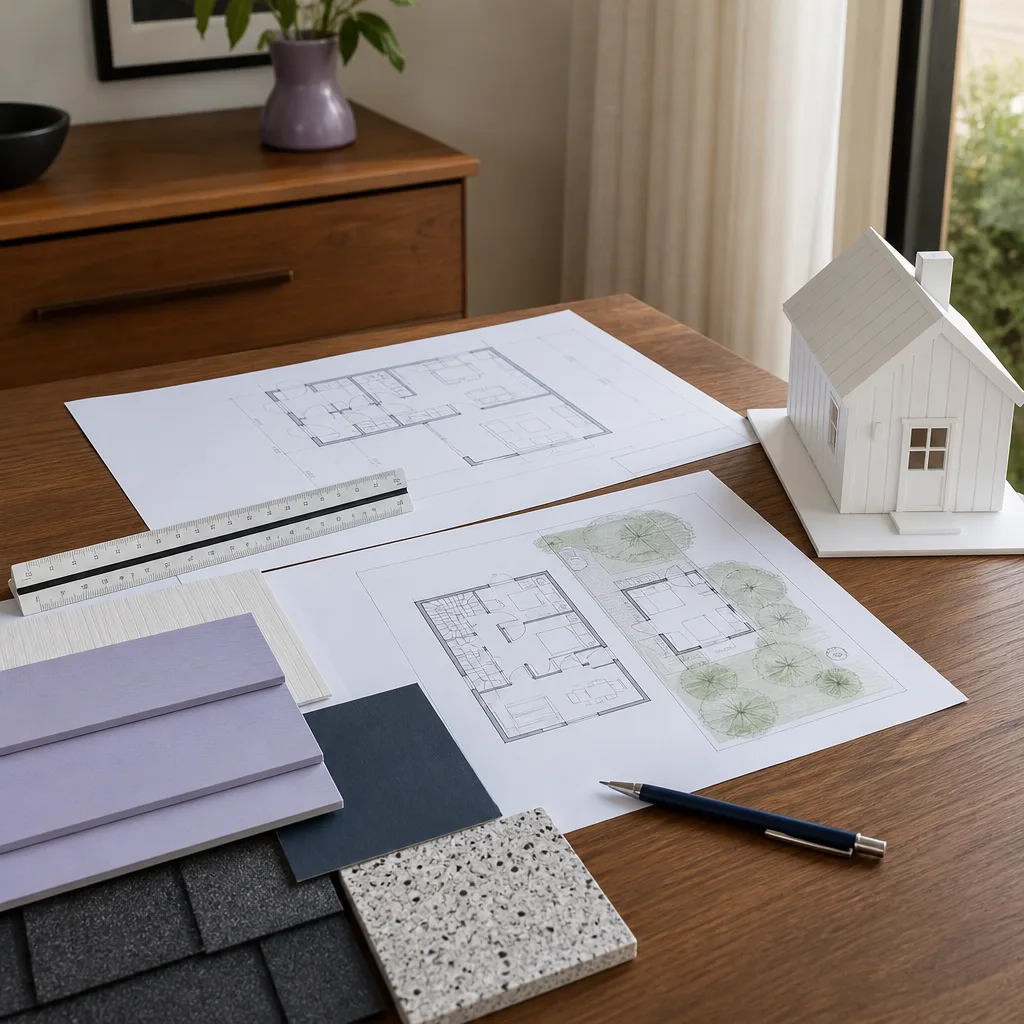
Permit-ready drawings and submittal. We prepare plans that match how Plant panels actually assemble, which matters for plan check in coastal jurisdictions with stricter tie-down and wind code requirements. We pull permits and manage corrections.
- 4
Tie-in and panel integration. We expose the existing wall, prep the connection, and set new framing or Prefab panels to match Plant’s grid. This is where most contractors mess up Plant structures: panel grid alignment. We don’t.
- 5
Weatherproofing and finish. We re-flash every junction, including the original Plant seams near tie-in points, then drywall, texture, paint, flooring, and trim. Your addition should look like it was always there.
- 6
Final walkthrough and 365-Day Done Right Promise. We walk the job with you, photo-document everything, and hand you the written guarantee. If anything isn’t right within 365 days, we come back and make it right.
What Plant Prefab Room Addition Contractor Costs in Long Beach
Here are realistic numbers for Long Beach, not national averages that don’t reflect our coastal labor rates and permit fees.
- Small bump-out (120 to 180 square feet) on an existing Plant Prefab ADU: $32,000 to $58,000.
- Full bedroom suite addition (300 to 400 square feet) on a Plant LivingHome: $78,000 to $135,000.
- Second-story addition over a Plant Prefab ground floor: $145,000 to $230,000, with engineering and panel reinforcement being the big variables.
- Foundation correction before addition work: $8,000 to $22,000 if we find anchor drift or expansive soil issues that need attention first.
What moves the price: whether we’re tying into an existing wall or building free-standing, how much of the original Plant flashing needs replacement, whether your foundation needs supplemental hold-downs, and which finish level you choose. You’ll get your exact number in writing before any commitment. Call (562) 362-3885 to schedule the site walk. The estimate is free.
Why Long Beach Homeowners Call Benson ADU Long Beach for Plant Prefab Work
We’re the only room addition crew in Long Beach that pairs real Plant Prefab panel knowledge with a written guarantee stamped on every project. Here’s the short version of why that matters.
First, the 365-Day Done Right Promise. If our tie-in, flashing, or finish work fails within a full year, we return and fix it. Not as a favor. As a written commitment you get before we start. Second, our techs are background-checked and in uniform every day, so the person walking onto your Long Beach property is exactly who we said it would be. Third, we’re multi-brand fluent. We service Plant Prefab alongside Abodu, Cover, and Dvele structures across Long Beach, which means we know how prefab systems differ and where Plant’s design is stronger or weaker than the alternatives. That context keeps us honest about what your Plant structure can and can’t do. And a live person answers our phone 24/7. No voicemail roulette.
FAQs
In most cases, no, provided the addition is engineered, permitted, and installed without altering the core structural panels beyond the tie-in points. What voids warranties is using the wrong sealants, cutting into load-bearing factory panels without engineering, or modifying chases improperly. We quote the specific warranty language from your Plant series before starting, so you know exactly where the factory stands.
Call (562) 362-3885 and we’ll review your warranty section with you before anything gets signed.
Most Plant Prefab room additions we complete take 3 to 6 weeks from the start of on-site work, assuming panels are in production or already on hand. Permitting timing in Long Beach varies by scope, and we’ll confirm the expected permit window during your site walk. The actual tie-in and framing work is usually faster than full site-built construction because we’re working with a known, factory-built structure.
Yes, that’s the whole skill of a Plant Prefab-specific room addition contractor. We match panel thickness, grid spacing, exterior finish, and interior wall plane so the addition doesn’t look like an afterthought. On LivingHome and Plant ADU series, the key is matching the original panel module width, and we’ve done enough of these in Long Beach to know exactly what that requires.
Not unless you approve a change. Our written price covers the known scope, and if we find something hidden, like water-damaged sheathing or degraded flashing behind your existing Plant panel, we show it to you, hand you a written change order, and let you decide. No surprise billing, no scope creep.
Call (562) 362-3885 to get your free, no-hassle estimate. Every promise in writing before a single shovel turns.
Written by Troy Eastman, Owner & Lead Builder, Benson ADU Long Beach at Benson ADU Long Beach, serving Long Beach and nearby areas.


