
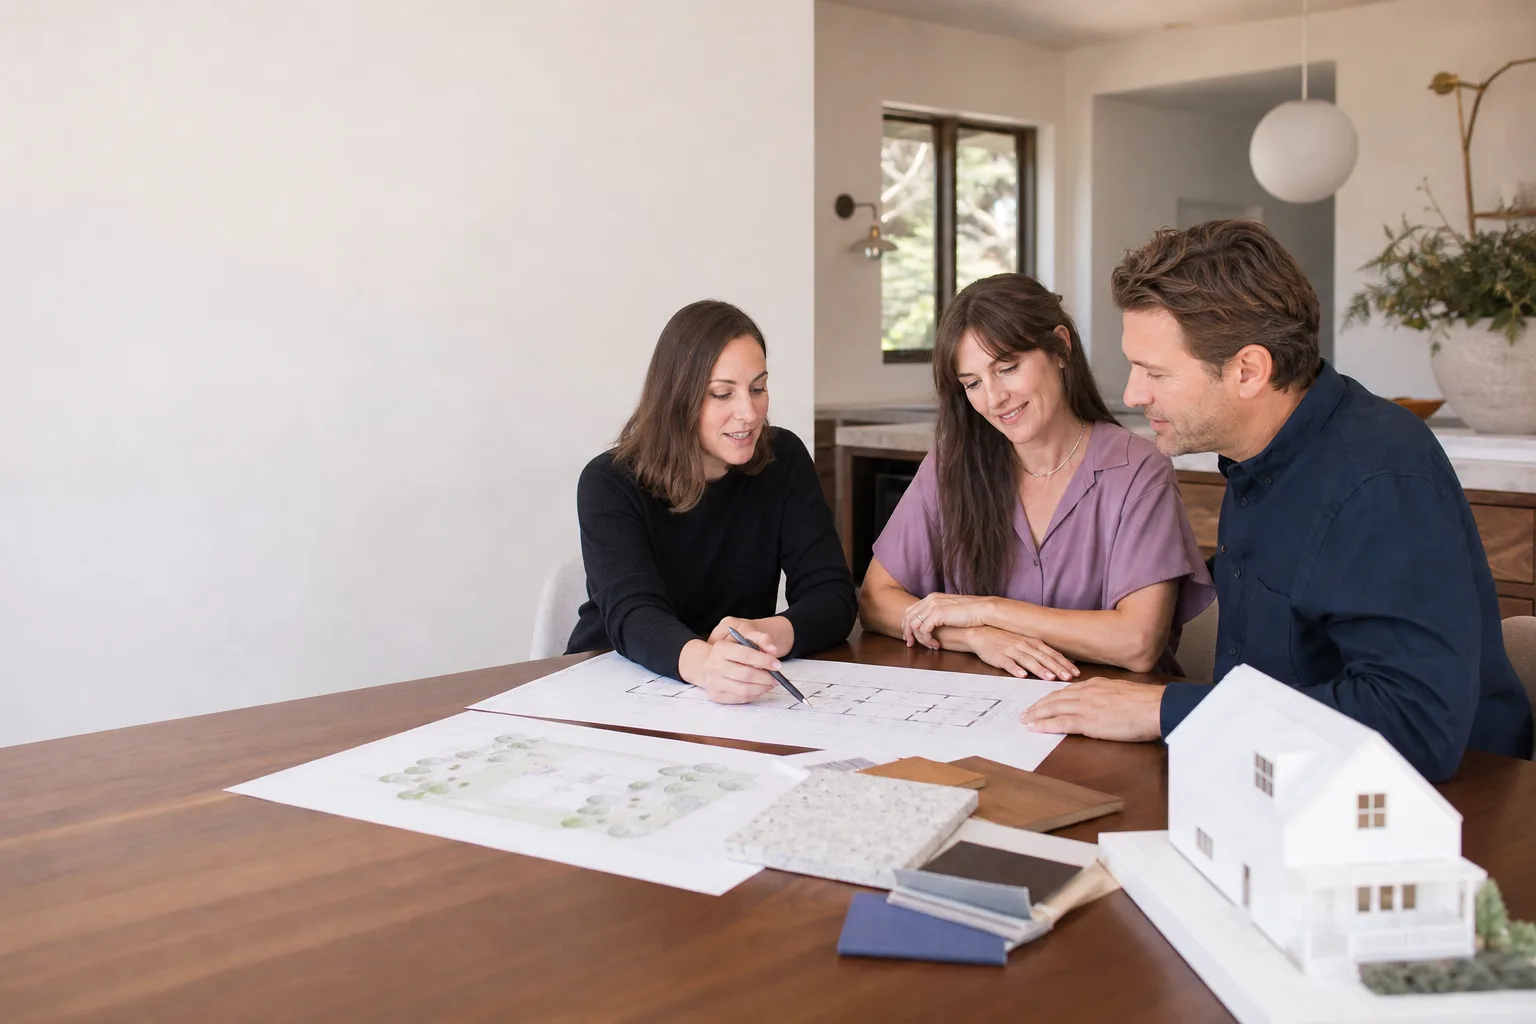
Plant Prefab Junior ADU Conversion: The Long Beach Owner’s Guide
A junior ADU conversion of an existing Plant Prefab structure in Long Beach typically runs $85,000 to $145,000 installed, depending on whether we’re converting attached space inside your Plant Prefab unit or converting an existing accessory structure on the same lot. That price includes plans, permits, electrical and plumbing rough-in, finishes, and the written price guarantee before we touch a tool. Most Long Beach owners discover they need this work when a family member moves in and the current Plant Prefab layout simply can’t support a separate entrance and kitchenette without structural changes.
We’re an independent ADU contractor serving Long Beach and nearby areas. We’re not affiliated with Plant Prefab, but we work with their panel systems routinely and know exactly how their wall assemblies and connection details behave when you cut into them for a conversion.
Which Plant Prefab Models This Applies To
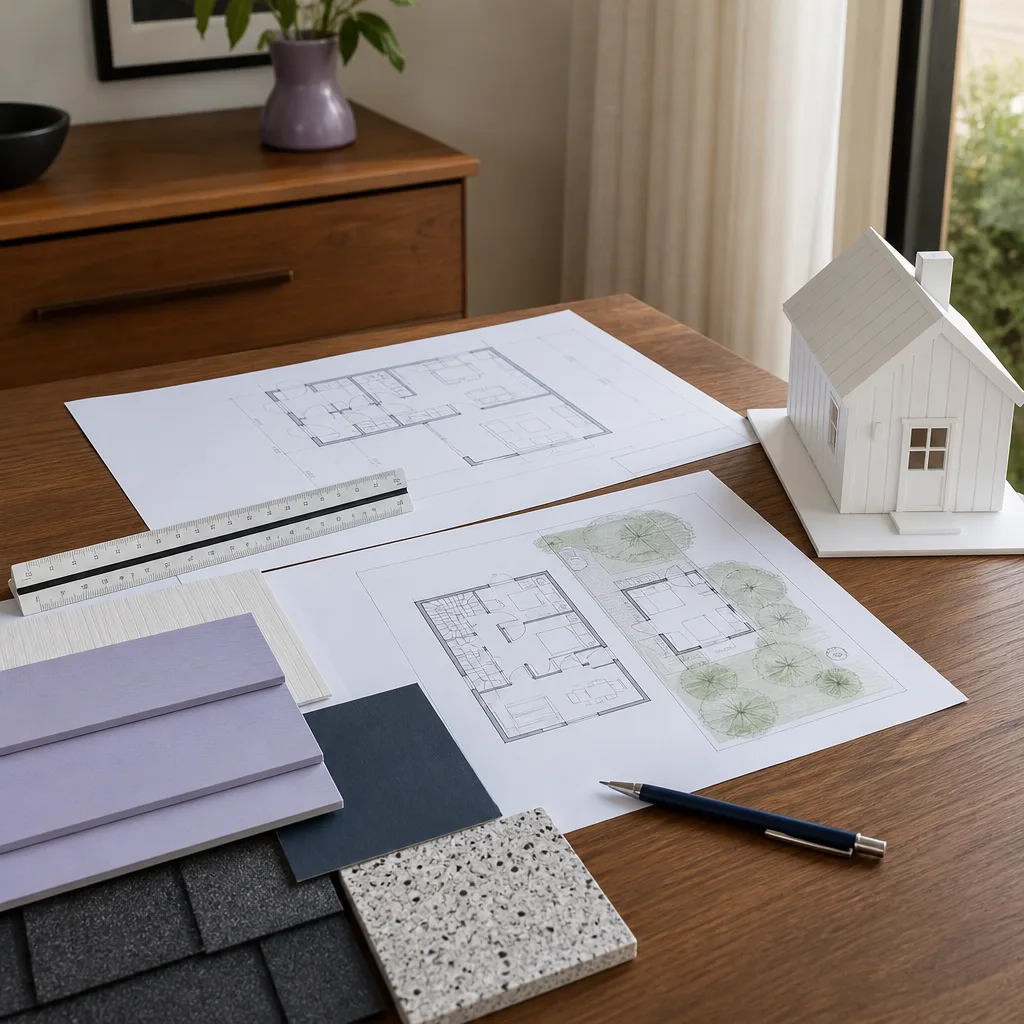
This conversion path applies to every Plant Prefab structure you might already have on your Long Beach lot: their LivingHome series, the smaller ADU footprints, and any accessory structure they produced for California delivery. The compatibility gotcha most homeowners hit is this: Plant Prefab’s panelized wall system uses a specific stud spacing and shear panel layout that doesn’t match what a typical Long Beach framer assumes when they open up a wall. If your contractor cuts a new doorway or adds a wet wall for the junior ADU kitchenette without checking the panel schedule stamped on the original plans, you can compromise the lateral load path. That’s a structural issue, not a trim issue.
Before we quote a conversion, we locate the original spec sheet or the label on the panelized sections themselves. Plant Prefab stamps their panels with a series code that tells us the wall assembly, insulation R-value, and whether that panel is load-bearing. If the label is missing, we measure on-center stud spacing and wall thickness to identify what we’re working with. From there we decide between OEM-spec materials for the conversion versus quality aftermarket equivalents. For structural members and shear panels, we stay with products that match or exceed the original spec. For finish surfaces and millwork, premium aftermarket options from suppliers we use on Long Beach jobs often give you a better price without touching the structural integrity.
One more thing: if you have a Plant Prefab unit built for a different California climate zone, the wall cavities may be sized differently than what Long Beach coastal moisture demands. We’ll check that before you pay for anything.
Signs Your Plant Prefab Junior ADU Conversion Is Failing
- Doors begin sticking or dragging at the top corner. This usually means the floor system under the Plant Prefab unit has settled unevenly, or a conversion was done previously without proper header support where a wall was opened. Either way, the fix starts with checking the panel load path before adjusting the door.
- You see hairline cracks running diagonally from window corners in the panelized exterior walls. Plant Prefab panels are precision-built, so cracks here often point to an undersized foundation or a header that wasn’t sized for the opening a previous contractor cut. In Long Beach’s expansive soil pockets, this shows up within the first two wet seasons.
- The kitchenette plumbing in a converted space drains slowly or gurgles. Junior ADU conversions require a specific drain slope and vent configuration under California plumbing code. If the original conversion was permitted as a bedroom and later got a kitchenette added without a permit, the venting is usually wrong and the drains will tell you.
- You hear wall creaks or popping when the temperature swings hard between afternoon sun and coastal evening air. This can be normal thermal expansion, but on a Plant Prefab unit it can also mean the panel connections were over-tightened or under-tightened during an earlier modification. We check the connection hardware, not just the drywall.
- The separate entrance you added for the junior ADU feels damp or shows swelling at the threshold. Long Beach marine air finds every gap. If the door pan flashing wasn’t integrated with the Plant Prefab wall WRB (water-resistive barrier), you get slow water intrusion that shows up as swelling long before visible rot.
Replacement Cost & What’s Included
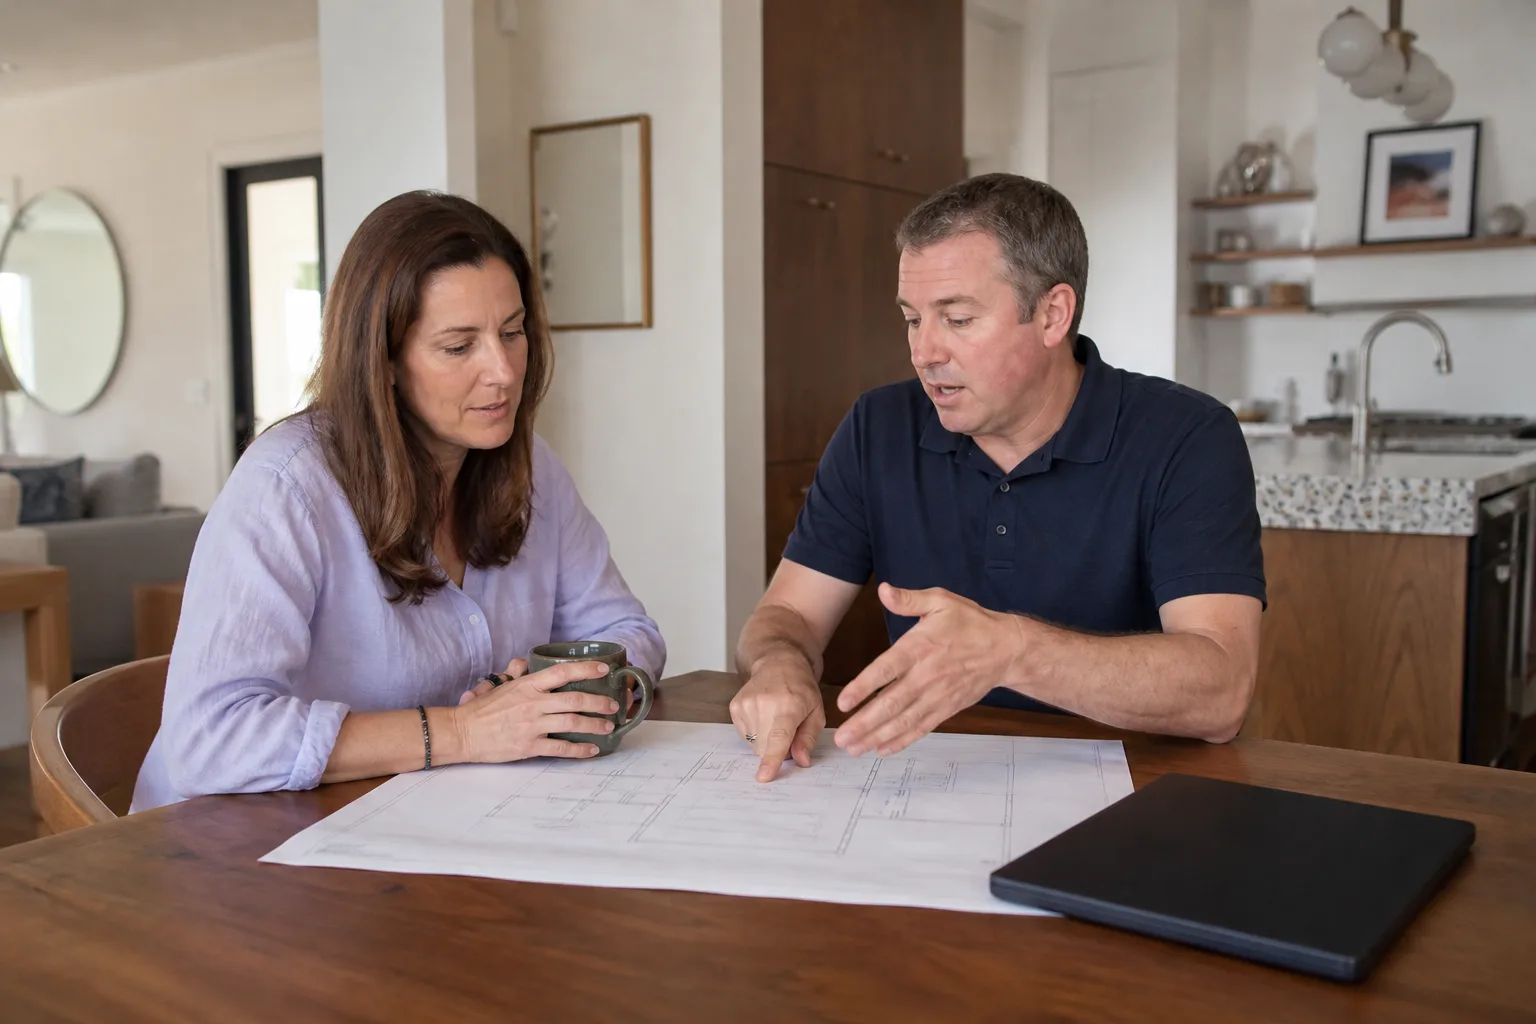
In Long Beach, a junior ADU conversion of an existing Plant Prefab structure lands between $85,000 and $145,000. The spread comes down to a few things: whether we’re adding a second entrance (cutting a Plant Prefab panel and re-engineering the shear load is more involved than using an existing door), whether the kitchenette requires a new electrical subpanel or can tie into the existing service, and whether the bathroom is already in place or must be added. A straight interior conversion with an existing bath, simple kitchenette, and no new exterior door sits at the low end. A full conversion with new entrance, new bath, panel reinforcement, and upgraded electrical runs to the high end.
What’s included: written plans stamped by a California-licensed engineer where required, the permit package and city submittal, all rough and finish carpentry, plumbing and electrical, drywall and paint, flooring in the converted space, the kitchenette with cabinets and counters, and the separate entrance if that’s in the scope. We pull permits and pass inspections, and we give you the written price before any work starts, so what you approve is what you pay. Every Benson ADU Long Beach project carries our 365-Day Done Right Promise. If anything we built isn’t right within a year, we make it right, in writing.
DIY or Call Us?
Wiring a new subpanel, moving drain lines inside a panelized wall, or cutting a new exterior opening in a Plant Prefab wall are not weekend projects. The electrical here can kill you, and the structural work can compromise a building your family sleeps in. We’ll say it plainly: this is not the place to save money with a YouTube tutorial.
What you can safely do yourself: document the existing conditions with photos, find your original Plant Prefab plans or spec sheet, and map out exactly how you want the junior ADU to function. That prep work genuinely helps and it’s completely safe. When you’re ready for the actual conversion, call (562) 362-3885 and we’ll walk the site, confirm what your Plant Prefab structure needs, and put the full price in writing before a single tool comes off the truck.
FAQs
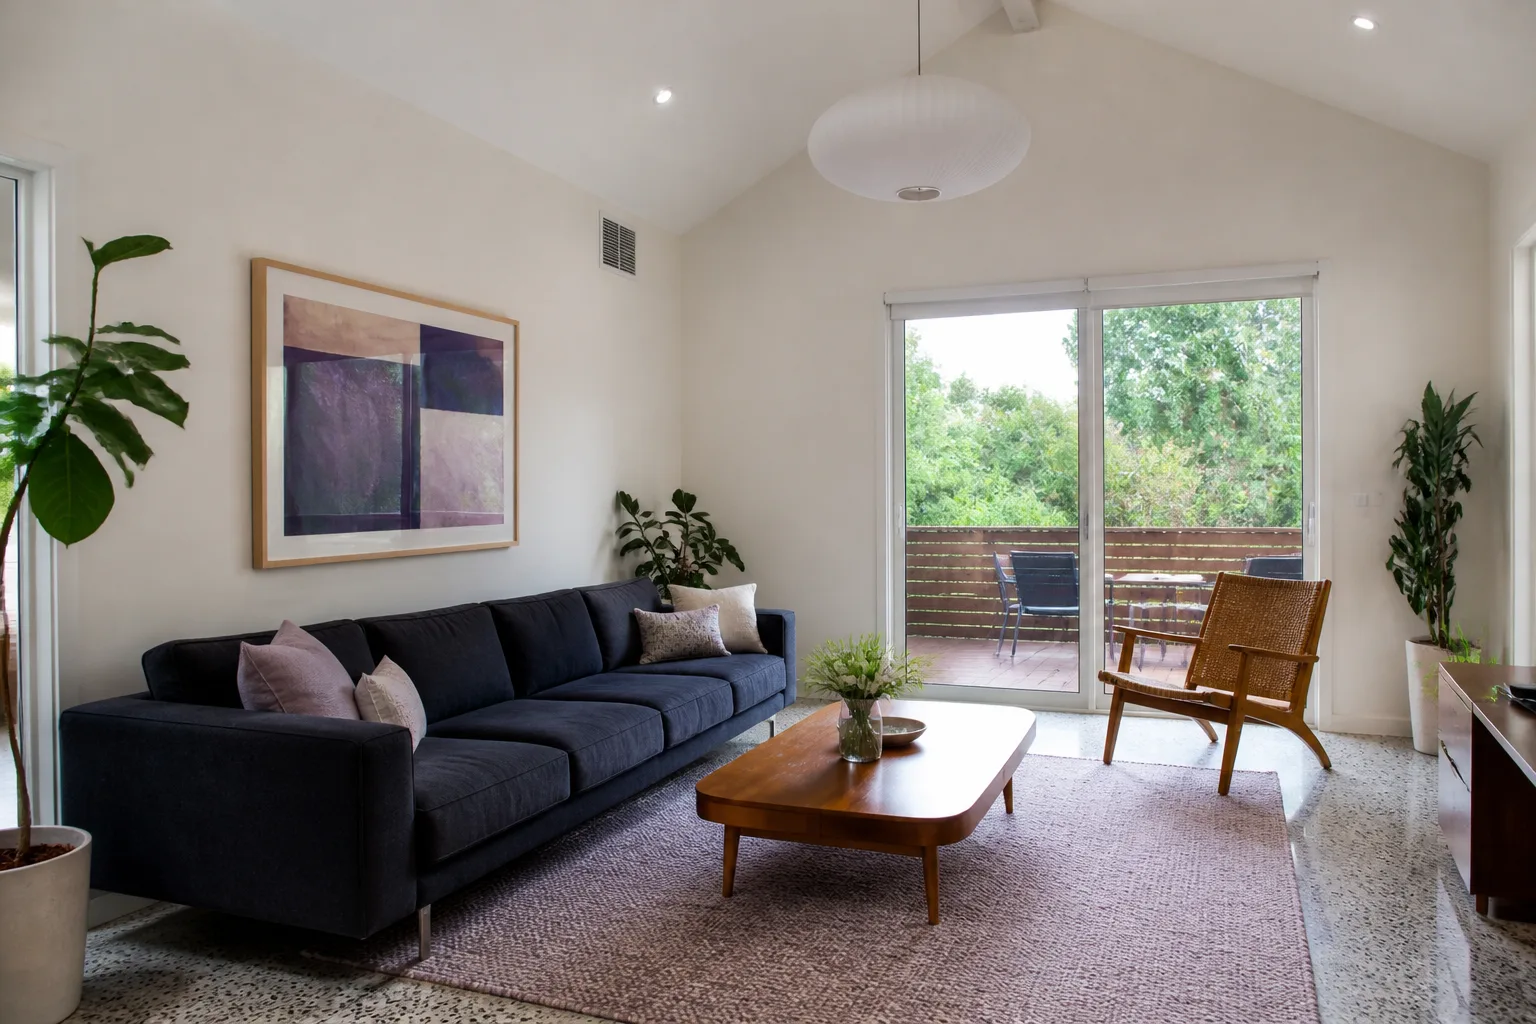
Most conversions run 8 to 14 weeks from permit submittal to final inspection, with the on-site construction phase taking 4 to 7 weeks. The permitting window in Long Beach varies by project scope and city workload, which is why we handle the submittal for you and keep you updated in real time. Call (562) 362-3885 and we’ll give you a straight timeline for your specific project.
Yes, and that’s exactly what a junior ADU conversion is: converting existing interior space into an independent living unit with its own entrance, kitchenette, and bath access. This often costs less than a detached ADU because the shell, roof, and foundation already exist. Call us for a free estimate and we’ll tell you if your Plant Prefab layout will actually work for it.
We keep the common conversion hardware and materials on our trucks: the panel-connection hardware, shear reinforcement materials, moisture barrier tapes, and the right fasteners for Plant Prefab’s specific stud gauge and spacing. For panel replacement or major structural components, we order to spec from our supplier network, which includes Abodu, Cover, Dvele, and Plant Prefab materials. Call (562) 362-3885 with your model number and we’ll confirm stock before we arrive.
No. You get a written price before we start, and that’s the price. If we find something unexpected inside the walls, we stop, show you what we found, and get your written approval on any change before proceeding. That’s the Benson ADU Long Beach way, and it’s backed by The Relay Visibility Guarantee on every project. Call (562) 362-3885 to start with a free estimate.
Written by Troy Eastman, Owner & Lead Builder, Benson ADU Long Beach at Benson ADU Long Beach, serving Long Beach and nearby areas.


