
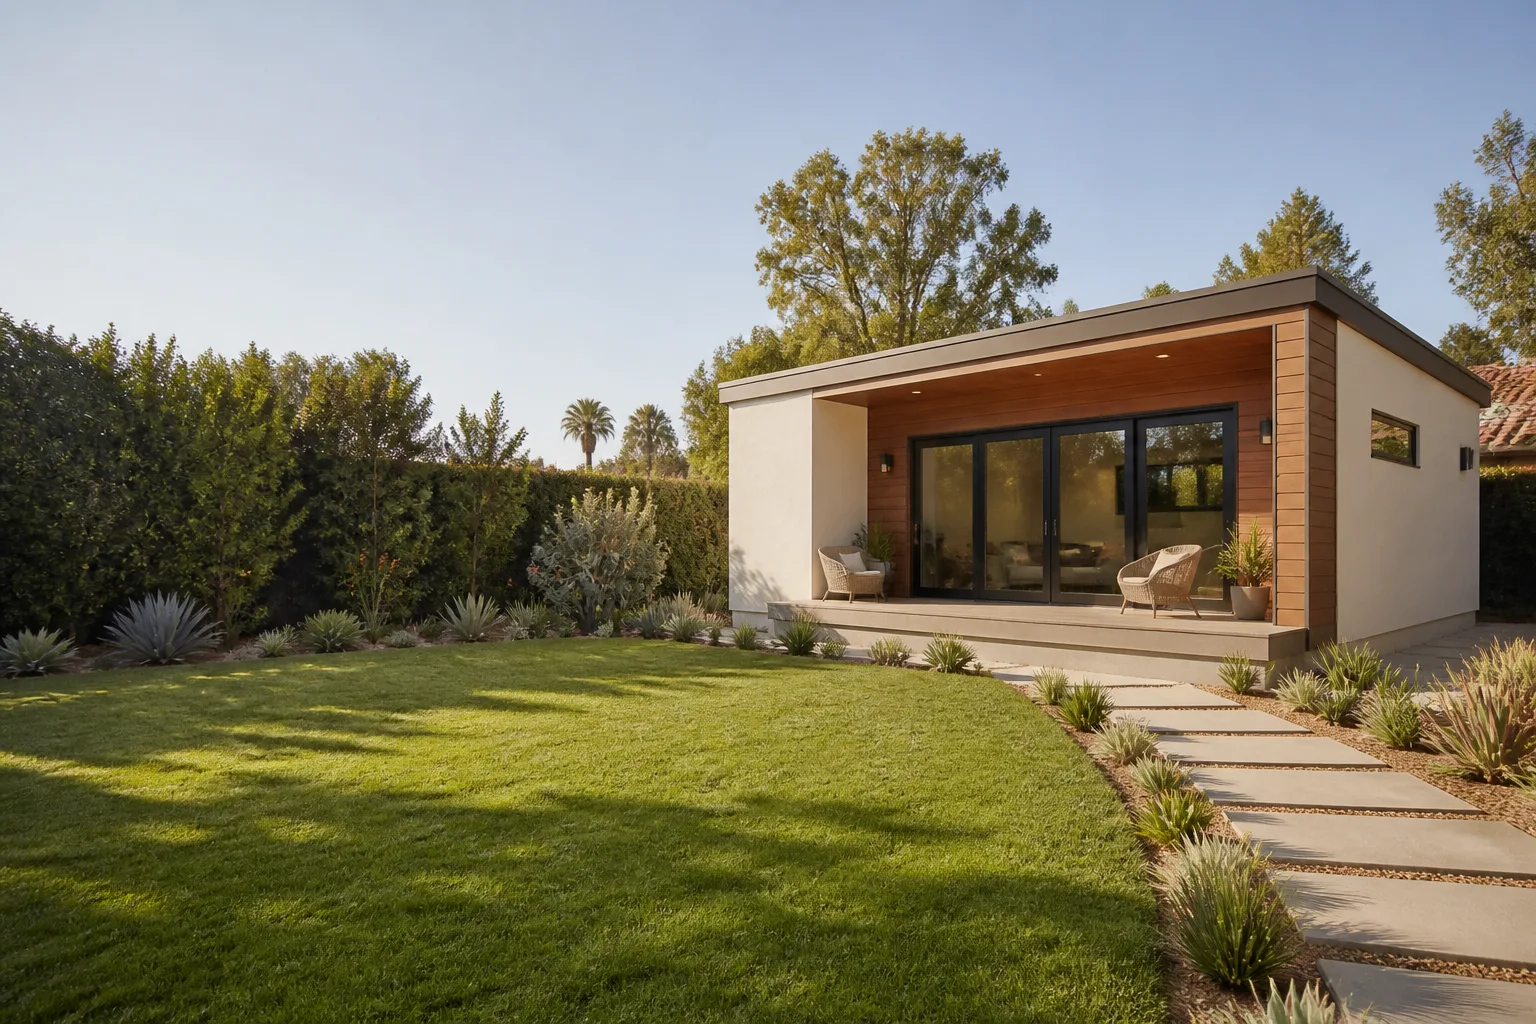
Tuff Shed New Detached ADU: The Long Beach Owner’s Guide
If your Tuff Shed structure is being converted into a detached ADU in Long Beach, the most common failing points we see are the foundation anchoring system, the roof-to-wall connection, and the floor framing where the shed’s original design wasn’t engineered for continuous occupancy. A typical Tuff Shed ADU conversion upgrade in Long Beach runs $18,000 to $45,000 depending on whether you need a full foundation, structural reinforcement, or just the utility rough-in and interior finish work. Most owners discover the problem when they pull permits and a Long Beach plan checker flags the structure as not meeting residential code, which is usually the first time anyone tells them a storage shed and a dwelling unit are two different animals.
We’re an independent contractor based in Long Beach, not affiliated with Tuff Shed, but we work with their structures regularly and know exactly where they fall short of ADU requirements. Call (562) 362-3885 and we’ll tell you what your specific shed needs before you spend another dollar on it.
Which Tuff Shed Models This Applies To
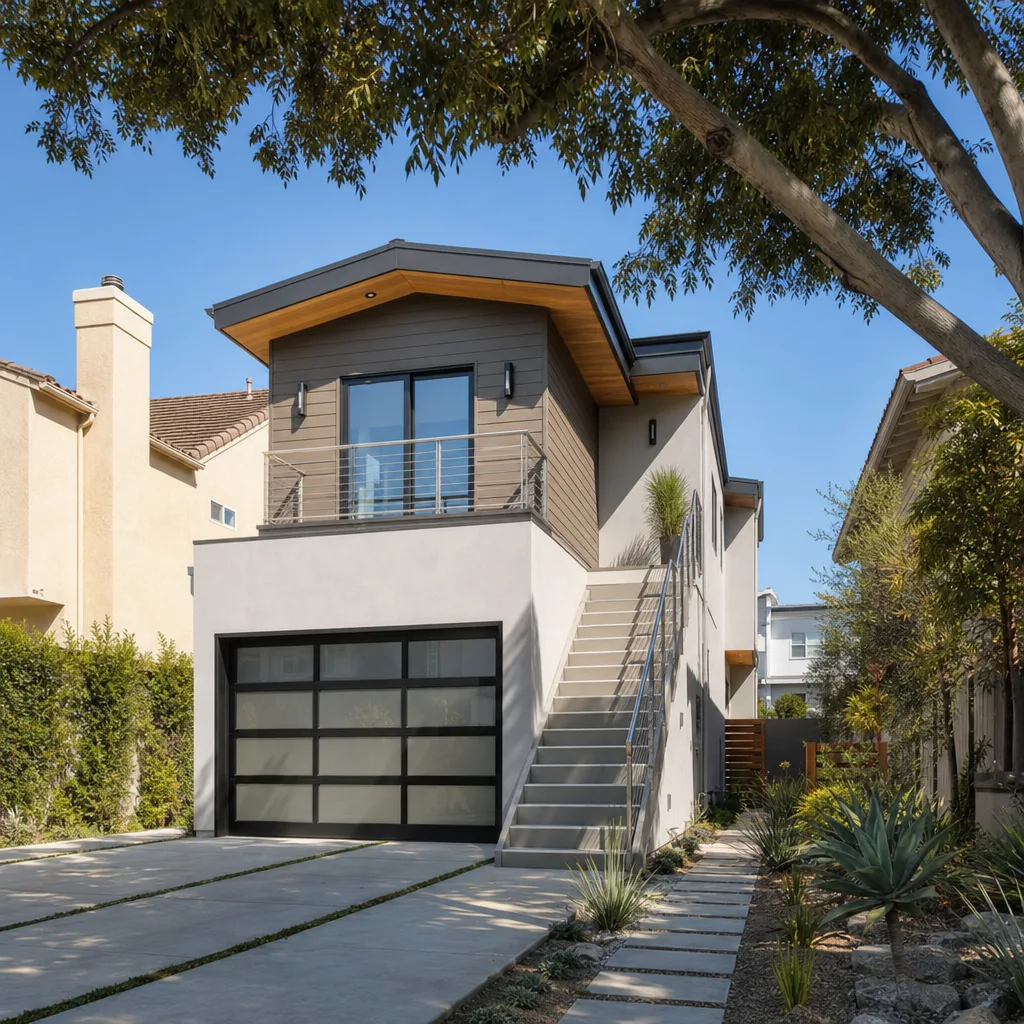
We see this most often with Tuff Shed’s Premier Pro Series and Premier Ranch models in the 10×12 to 12×20 range, the sizes homeowners typically buy with “maybe I’ll convert it later” in mind. The compatibility gotcha here isn’t the shed model itself; it’s what Tuff Shed engineered the floor for. Standard Tuff Shed floor joists are spec’d for storage loads of roughly 40 psf (pounds per square foot). A dwelling unit requires 40 psf live load plus dead load for finishes, fixtures, and the weight of a kitchenette or bath, which means most conversions need supplemental floor framing or a new slab.
When you call us, have your Tuff Shed order number handy if you kept it. If not, we can identify the model from the door style and wall height, but the order number tells us the exact floor package and whether you have the upgraded steel floor joist option, which changes the conversion math significantly. For parts replacement specifically: if your shed’s existing foundation blocks or anchors have failed, we stock pressure-treated mudsill stock and post bases that work across the Premier Pro, Premier Ranch, and Sundance series. In Long Beach’s marine air, ungalvanized anchor hardware rusts to the point of failure in as little as 5 to 7 years, so we use hot-dip galvanized or stainless on every conversion we touch, regardless of what the original install used.
Signs Your Tuff Shed New Detached ADU Is Failing
- Doors that suddenly stick or won’t latch. This usually means the floor system has deflected. Storage sheds are engineered for short-term loads, not the constant weight of a bed, a desk, and a human walking the same path 40 times a day. The rim joist under the door opening is the first thing to sag.
- Visible gaps opening between the wall panels and the floor. Tuff Shed walls are built as prefab panels and bolted to the floor on-site. When the floor framing twists or settles unevenly, those panel connections pull apart, and what was once a tight seam becomes a visible gap with daylight or drafts.
- Moisture staining on interior wall panels or the underside of the roof decking. Tuff Shed’s standard roof pitch and wall construction are designed for a ventilated storage space. Once you add insulation, drywall, and a human breathing and cooking inside, the condensation equation changes. Long Beach’s coastal humidity makes this worse than the inland valleys.
- A springy or bouncy feeling when you walk the floor. That’s the joists telling you they’re overloaded. A properly spec’d residential floor shouldn’t bounce. If your coffee sloshes when you cross the room, the floor is underbuilt for what you’re asking of it.
- Anchor bolts pulling up or the shed shifting off its blocks. If the original install used standard concrete blocks instead of a permitted foundation, it was never meant to be permanent. Long Beach seismic requirements under CBC Chapter 18 will require engineered anchorage for any structure used as living space.
Replacement Cost & What’s Included
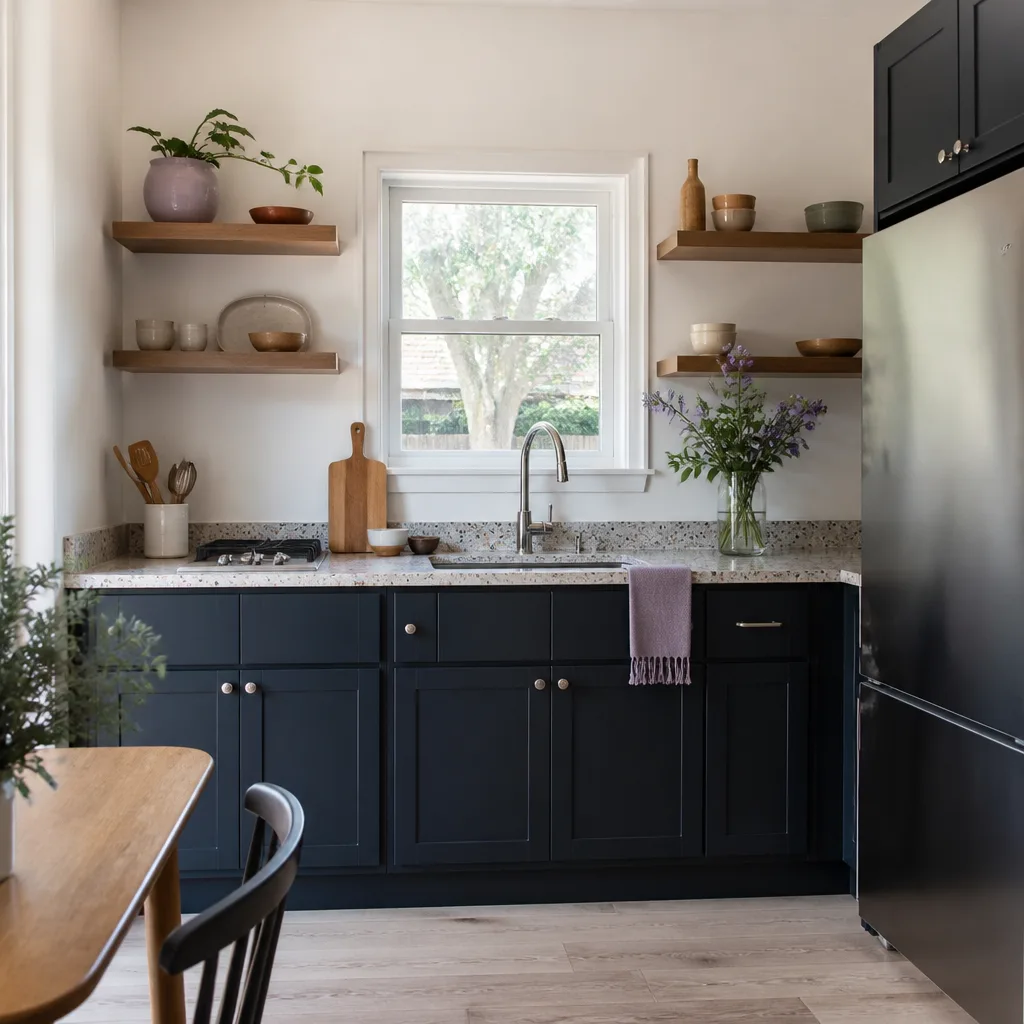
Here’s what Long Beach homeowners should expect to pay for Tuff Shed ADU conversion work, depending on where your structure stands today:
- Foundation retrofit and structural anchoring: $8,000 to $18,000, depending on whether we’re adding a perimeter footing, a full slab, or seismic hold-downs at the corners.
- Floor framing upgrade or replacement: $4,000 to $9,000 for a typical 120 to 240 square foot shed. This includes demo of the existing floor, engineered joists sized for residential loads, and new decking.
- Roof reinforcement and ridge beam work: $3,000 to $7,000, depending on span and whether the existing trusses can be supplemented or need to be replaced entirely.
- Complete conversion package (foundation, structural, utility rough-in, interior finish): $18,000 to $45,000 on a typical Long Beach lot with reasonable access.
Every quote we write includes a line-item breakdown, so you can see exactly where the money goes: materials, labor, permit fees passed through at cost, and a written price before any work starts. We stand behind the structural work with a 365-Day Done Right Promise. If something we installed fails inside a year, we fix it, and that’s in writing.
DIY or Call Us?
Here’s the honest split. If your Tuff Shed is still in storage-shed condition and you’re just replacing a rusted anchor strap or swapping out a damaged section of siding, that’s a weekend project a capable homeowner can handle. But the moment this structure is meant to be lived in, the DIY window closes. Foundation work, structural engineering, seismic anchorage, and any electrical or plumbing rough-in are not weekend projects. A failed floor joist under a bathroom or a slipped anchor during an earthquake is how people get hurt. This isn’t gatekeeping; it’s the part of the job where we’ve seen enough close calls to say it plainly. If your shed is going to be an ADU, let a licensed contractor look at it. The consultation is free. Call (562) 362-3885 and we’ll walk the structure with you and tell you what you’re actually working with.
FAQs
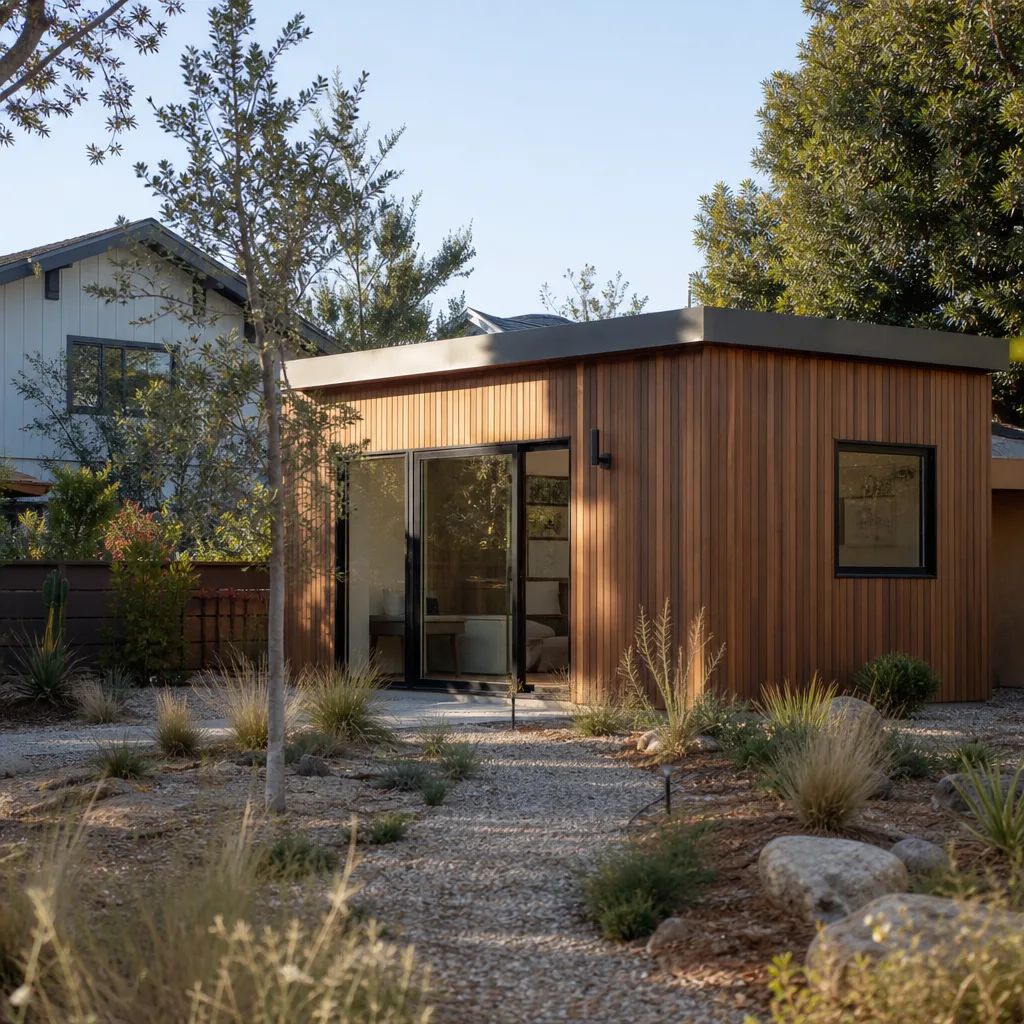
A properly converted Tuff Shed with a correct foundation, upgraded floor framing, and marine-grade hardware can last 30+ years as a dwelling unit in Long Beach’s coastal climate. The original structure without conversion work was never designed for occupancy and can show structural problems within 5 to 7 years of full-time living, especially within a few miles of the ocean where salt air accelerates fastener corrosion.
Yes, if the structure is still being used as storage or a workspace, we can repair or replace individual components like siding, roofing, and anchoring systems. But once you’re planning to live in it or rent it out, piecemeal repairs won’t satisfy Long Beach building code for residential occupancy. Call (562) 362-3885 and we’ll tell you which category your situation falls into.
A typical Tuff Shed ADU conversion in Long Beach takes 8 to 14 weeks from permit approval to final inspection, depending on the scope and whether you’re adding a bathroom or kitchenette. The structural phase alone is usually 2 to 3 weeks. We publish your live schedule once the permit is approved, and you can track progress in real time, including before-and-after photos at every phase.
We keep high-turnover structural components on the truck for Long Beach jobs: hot-dip galvanized anchor bolts, post bases, mudsill material, and conversion framing stock. Tuff Shed-specific items like replacement wall panels or matching siding profiles are ordered per job directly from Tuff Shed or our material suppliers. We work with Abodu, Cover, and Dvele as well, so if you’re comparing prefab ADU options instead of converting the shed, we’re happy to walk you through those brands too.
Written by Troy Eastman, Owner & Lead Builder, Benson ADU Long Beach at Benson ADU Long Beach, serving Long Beach and nearby areas.


