
James Hardie Home Addition Contractor in Long Beach: What to Know First
Adding square footage to a James Hardie-clad home in Long Beach means matching new work to existing fiber cement siding, trim, and flashing without creating a seam that looks like an afterthought. We provide independent James Hardie home addition contracting throughout Long Beach, typically completing design-to-permit in 3-5 weeks and construction in 8-16 weeks depending on scope. You’ll get a written price before any work starts, not a verbal range that drifts once framing begins.
This page is for Long Beach homeowners planning a room addition, second story, bump-out, or garage conversion on a home with James Hardie siding, trim, soffit, or panel products. You want to know what it costs, how the new work ties into the old, and whether the finished addition will look like it was always there. Call (562) 362-3885 to talk through your project with Troy Eastman directly.
How James Hardie Products Fail – and How We Fix Them
James Hardie fiber cement is genuinely tough material, but it has failure modes that show up consistently in Long Beach’s salt air and wet winters. Here’s what we see on addition projects:
- HardiePlank butt joints opening at the original wall line. When an addition ties into an existing wall, the new framing settles slightly differently than the old. HardiePlank lap siding has almost no tolerance for movement at butt joints. If the original installer butted the planks tight instead of leaving a 1/8-inch gap with proper flashing, you get visible cracks running vertically up the wall within a year. We cut and reflash those joints before framing begins so the seam doesn’t telegraph through.
- HardieTrim boards wicking water at grade. Long Beach homes built on slab or short stem walls often have HardieTrim running within 2 inches of soil. Fiber cement wicks moisture like a sponge at cut edges. Once the bottom edge swells and delaminates, water travels up the board and rots the framing behind it. On addition projects, we spec a 6-inch minimum clearance or install a PVC trim board at the base, then match the HardieTrim above it.
- HardieSoffit panels sagging and staining on older eaves. When we open up a roof line to tie in a second story or bump-out, we routinely find soffit panels that were nailed with standard fasteners instead of the corrosion-resistant, ribbed nails James Hardie specifies. Near the coast, those fasteners rust, the panels sag, and you get rust streaks running down the fascia. We replace with HardieSoffit and stainless or hot-dipped galvanized fasteners, which is what the warranty actually requires.
- ColorPlus finish fading unevenly at addition seam lines. James Hardie’s ColorPlus factory finish holds up well, but you cannot touch it up invisibly on site. If the addition is clad in new ColorPlus siding and the existing siding is 5 or 10 years old, the color won’t match, period. UV exposure and coastal salt air shift the finish over time. We walk homeowners through this honestly before demo: either plan for a full repaint of the existing elevations, or accept a visible transition that can be minimized with a deliberate shadow line or trim break.
- HardiePanel vertical siding failing at window and door penetrations on bump-outs. Bump-out additions create new corners and new window openings against existing HardiePanel sheets. If the original install didn’t use proper head flashing or housewrap detailing at penetrations, water gets behind the panel and the panel starts to mushroom at the bottom edge. We strip, flash, and reinstall rather than caulking over it, because caulk hides the symptom and the panel keeps swelling behind it.
Our James Hardie Home Addition Contractor Process
Here’s how a typical James Hardie addition job runs with our crew, from first call to final walkthrough:
- 1
Site visit and existing condition review. We inspect the current Hardie siding, trim, soffit, and flashing at the tie-in points. We’re looking for the failure modes above and measuring what needs to match. You get a written scope document, not a handshake.
- 2
Design and permit drawings. We draw the addition, spec the matching James Hardie products, and submit to the City of Long Beach. Setbacks on older lots, especially in neighborhoods like Wrigley and Belmont Heights, often require revisions. We handle the back-and-forth.
- 3
Written price, locked. After drawings are approved, you get a line-item price covering framing, Hardie siding and trim, flashing, fasteners, paint or ColorPlus match strategy, and all permits. If the scope doesn’t change, the price doesn’t change.
- 4
Construction and tie-in. We frame the addition, flash every transition, and install James Hardie products to the manufacturer’s published installation specs. That matters for warranty coverage and for how the wall performs 10 years from now.
- 5
Inspection and finish matching. We coordinate city inspections, then address the finish seam honestly: either repaint existing elevations or design a clean trim break. No surprise mismatches.
- 6
Final walkthrough and written guarantee. We walk the job with you, document everything with before-and-after photos, and you get our 365-Day Done Right Promise in writing. If anything’s not right within a year, we come back and make it right. Free second visit on any covered repair.
What James Hardie Home Addition Contractor Costs in Long Beach
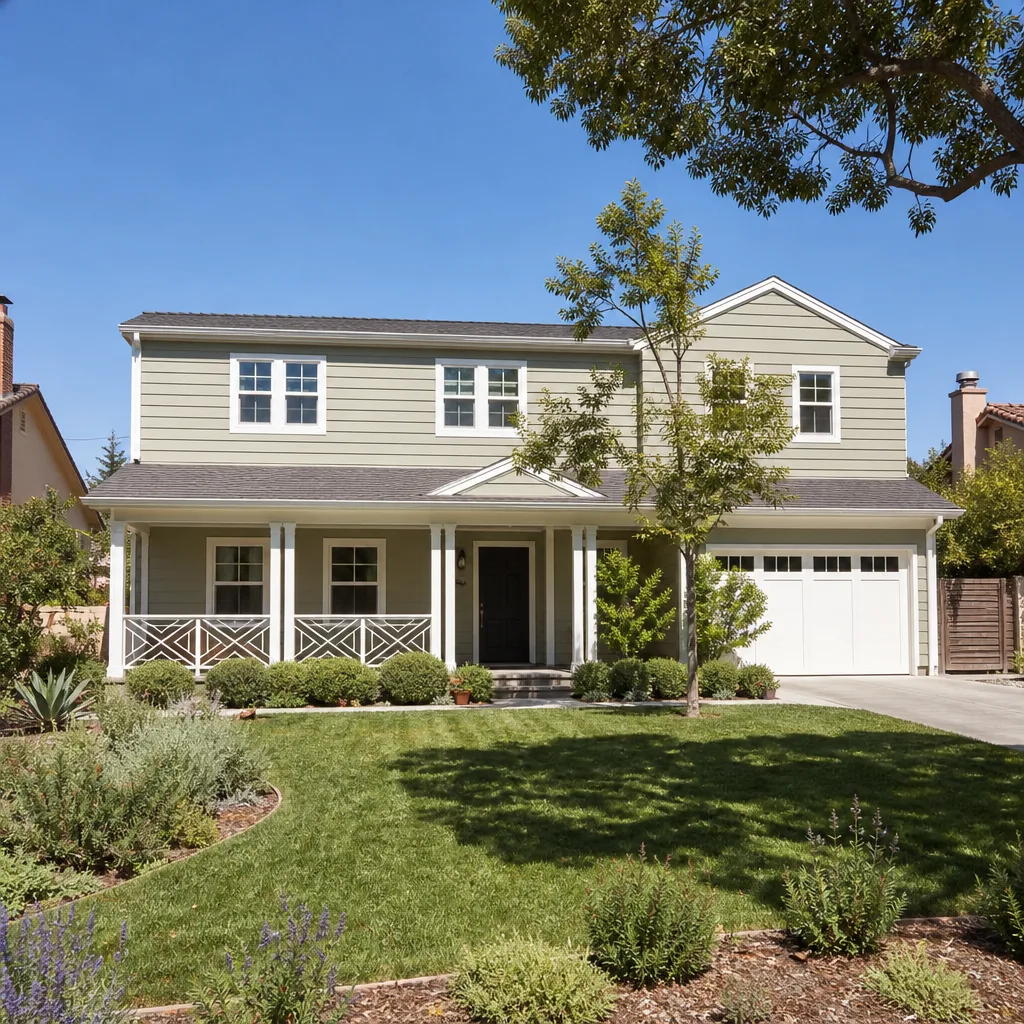
Long Beach addition costs vary by scope, but here are honest ballparks for James Hardie-clad projects:
- Bump-out addition (100-200 sq ft): $45,000-$85,000
- Single room addition (200-400 sq ft): $80,000-$160,000
- Second story addition (600-1,000 sq ft): $180,000-$350,000
- Garage addition or conversion with new Hardie siding: $60,000-$140,000
What moves the price: second-story work costs more than ground-level, foundation conditions on older Long Beach lots, whether you’re matching ColorPlus or repainting the whole elevation, and how much existing Hardie siding needs to be stripped and reflashed at tie-in points. We quote by the line item, not by the square foot, so you know exactly where the money goes. Call (562) 362-3885 for a free site visit and a written estimate.
Why Long Beach Homeowners Call Benson ADU Long Beach for James Hardie Work
We are an independent James Hardie service provider, which means we answer to you, not to a manufacturer’s territory map. That independence lets us be honest about what matches, what doesn’t, and what a fair price actually is. Every project gets a written price before a single shovel turns, and our 365-Day Done Right Promise means if the work isn’t right within a full year, we make it right. No fine print. No chasing a subcontractor who already got paid.
Our crew shows up background-checked and in uniform, and a live person answers the phone around the clock. We also build with prefab brands like Abodu, Cover, and Dvele when a panelized addition makes more sense for your lot than a full site-build. That’s the point: you get options with real names attached, and a contractor who can talk through the trade-offs without making you feel dumb for asking.
FAQs
No contractor can perfectly match aged ColorPlus siding, and anyone who promises otherwise is guessing. The factory finish shifts with sun and salt air exposure over the years. We recommend either repainting the existing elevations when you add on, or designing a deliberate trim break so the transition looks intentional. Call (562) 362-3885 and we’ll look at your specific fading in person.
No, as long as the new Hardie products are installed to the manufacturer’s current published installation specs and the existing siding isn’t damaged by the construction. That’s why we strip and reflash tie-in points rather than cutting corners. We know the spec and we build to it.
Most projects take 8 to 16 weeks of construction after permits clear. Design and permit approval typically runs 3 to 5 weeks in Long Beach, though older neighborhoods with tight setbacks can add time. We give you a real schedule in writing and update you with photos as the job progresses.
We specify genuine James Hardie siding, trim, soffit, and panel products, matched to what’s already on your home. For flashing and fasteners, we use materials that meet or exceed James Hardie’s warranty requirements, which sometimes means upgrading from what the original builder used. You’ll see every product name on your line-item quote.
Typically within a few days for a Long Beach site visit. Call (562) 362-3885, ask for Troy, and we’ll schedule a time that works. The estimate is free and the price you get is the price you’ll pay.
Get a Written Price for Your James Hardie Addition in Long Beach
If you’re planning a room addition, second story, sunroom, bathroom addition, garage addition, or bump-out on a James Hardie home in Long Beach, start with a conversation and a site visit. You’ll get a straight answer on what matches, what costs what, and how long it takes. Every promise in writing before a single shovel turns. Call (562) 362-3885 to schedule your free estimate.
Written by Troy Eastman, Owner & Lead Builder, Benson ADU Long Beach at Benson ADU Long Beach, serving Long Beach and nearby areas.


