
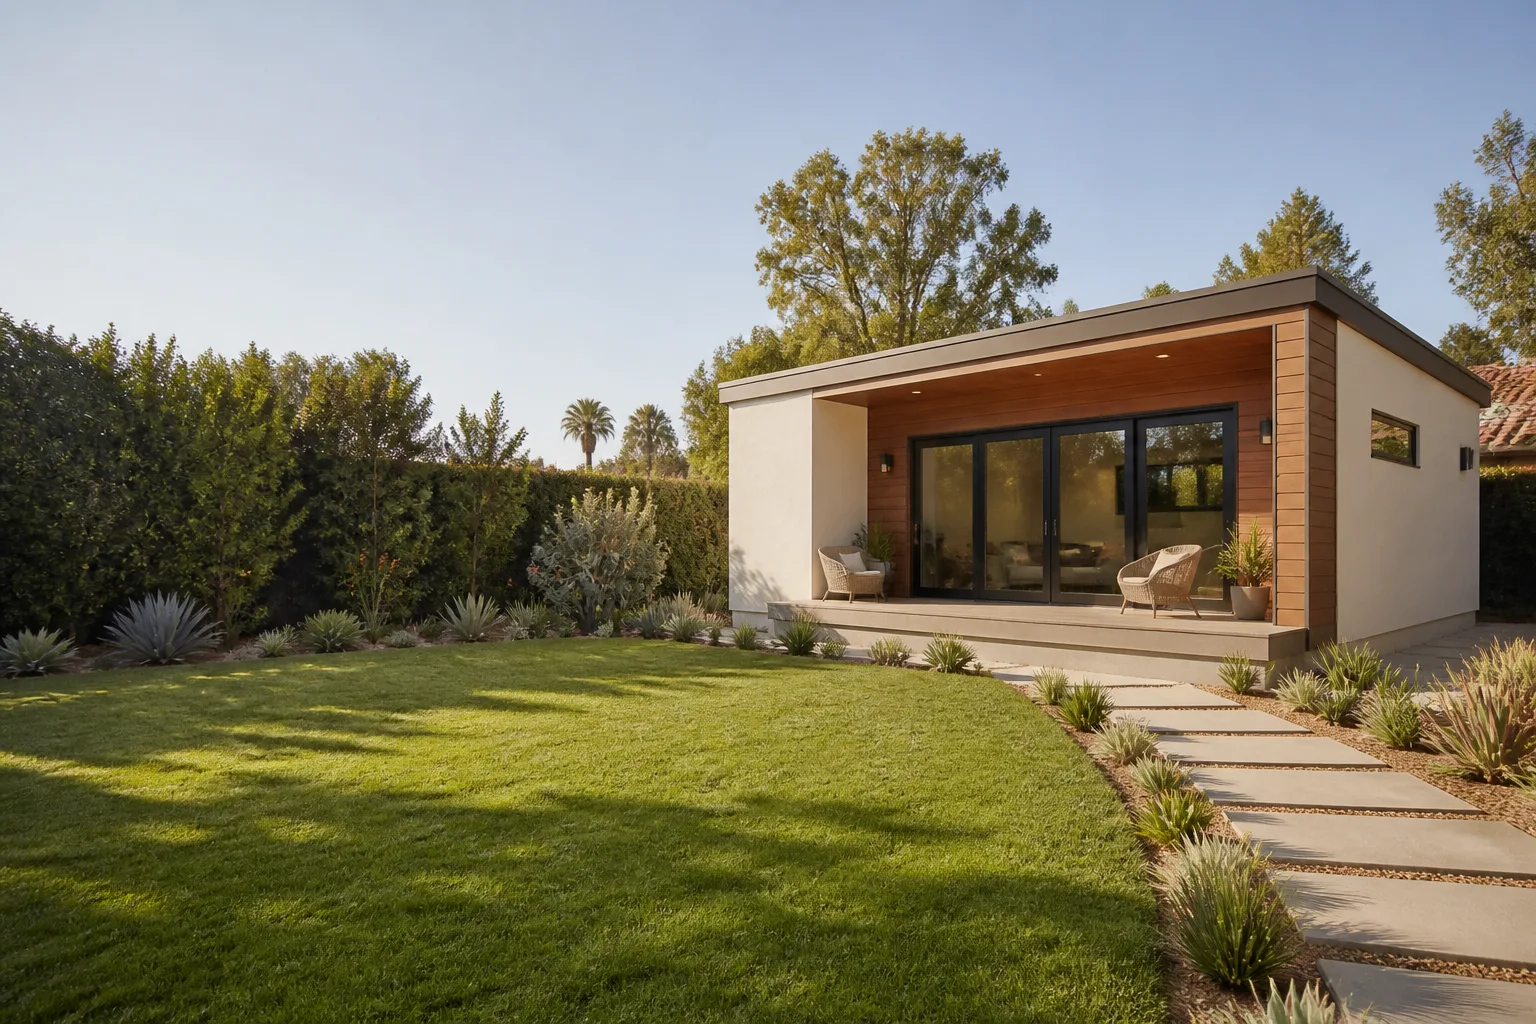
Carport Conversion in Long Beach, CA
A carport conversion in Long Beach turns an underused covered parking structure into a finished, livable room, and most projects cost between $85,000 and $160,000 depending on the condition of the existing slab, framing, and roofline. That’s the honest range we quote most often at Benson ADU Long Beach, and it’s the number you should have in your head before you start calling contractors. A carport is genuinely one of the smartest conversion candidates on a Long Beach lot because the roofline and foundation already exist. The structure is doing half the work of an ADU, even if it doesn’t know it yet.
The catch is that not every carport should be converted. Some were built as lightweight shade structures with undersized footings, and those need significant structural work before drywall ever shows up. Others are effectively small garages with a missing door, and they’ll convert fast. We’ll walk the site, check what’s behind the stucco and under the slab, and tell you which kind you have before we quote a dollar figure. That’s the whole point of a written price: you know what you’re buying before you buy it.
This page covers carport conversion specifically. If you’re converting an enclosed garage instead, start with our Garage Conversion ADU in Long Beach page, which covers the broader process, or jump back to the home page to see everything we build. For carports, keep reading.
Key Takeaways: Carport Conversion in Long Beach
- Cost: $85,000 to $160,000 for most Long Beach carport conversions, with simpler studio layouts at the low end and full one-bedroom units with bathrooms and kitchens at the high end.
- Timeline: 4 to 7 months from first consultation to final inspection, depending on structural work and the prefab system you choose.
- Biggest cost driver: Whether the existing slab and roof structure meet current code, or need to be reinforced, replaced, or partially rebuilt.
- Long Beach specifics: Coastal corrosion, older neighborhoods with non-conforming setbacks, and beach-area parking requirements all affect feasibility.
- What to ask any contractor: “Will you put the price in writing before we sign anything?” If the answer isn’t an immediate yes, keep looking.
When You Need Carport Conversion
Homeowners call us about carport conversion for a handful of reasons, and they usually share the same frustration: there’s a perfectly good roof and slab sitting there, doing nothing useful. That’s a real asset going to waste on one of the most expensive pieces of real estate in Southern California. Here are the situations we see most often in Long Beach:
- Your carport hasn’t held a car in years. The boat, the camping gear, the bikes, the holiday bins. When a carport becomes a storage shed with a roof, it’s time to ask whether that square footage should be earning its keep as a rental unit or a guest suite instead.
- You need a place for aging parents or adult kids. A carport conversion can become a compact ADU with its own entrance, bath, and kitchenette, keeping family close without stacking generations on top of each other in the main house.
- Rental income is the goal. Carport-to-ADU conversions in central Long Beach neighborhoods like Belmont Heights, Zaferia, and Wrigley can rent for solid monthly figures, and the structure is already partially built. The path to cash flow is shorter than a ground-up ADU.
- You work from home and need a real separation. Because a converted carport typically sits on the edge of the lot, it’s the natural choice for a detached home office. You get a commute of about twenty feet, and no one in the house has to hear your conference calls.
- Your carport is leaning, sagging, or rotting. In Long Beach, decades of marine air eats powder-coated steel and untreated framing. If the structure is already failing, converting it to a finished, code-compliant room solves the maintenance problem permanently.
- The city lot is small and a ground-up ADU won’t fit. A carport conversion often works where a standalone ADU won’t, because the footprint already exists. If the slab is within the setbacks, you have a development path that a new build might not get.
One more Long Beach specific: if you live in a coastal zone or a historic district, carport conversion often has a lighter permit footprint than new construction. It’s still a real permit with real inspections, but the path is usually more direct than fighting for a variance on a new building. We’ll explain exactly where your project sits during the first consultation.
Can You Convert a Carport into an ADU in Long Beach?
Yes, in most cases a carport can be converted into an ADU in Long Beach, provided the existing structure can be brought up to current building code for habitable space. That code upgrade is the whole ballgame. Habitable rooms need insulation in the walls and roof, proper fire-rated drywall, code-compliant windows with egress, electrical, plumbing if there’s a bath or kitchen, and a foundation that can carry the structural load.
Here’s the thing most people don’t realize: a carport slab that has been holding up a car for 20 years is often thinner than what a habitable room requires. We regularly see 3.5-inch slabs under older Long Beach carports, and a habitable ADU typically needs 4 inches minimum with proper reinforcement, plus a moisture barrier if we’re closing in the space. Sometimes the slab passes. Sometimes we need to add footings or pour a new slab inside the existing perimeter. We won’t know until we core a sample or pull the permit history.
The roof is the other wild card. Carport roofs are often framed lighter than house roofs, especially older ones built to shade a car, not hold insulation, drywall, and a finished ceiling. If the roof structure is undersized, we can reinforce it or rebuild it. That’s real money, and it’s exactly why we show up and inspect before quoting. A contractor who prices a carport conversion over the phone without seeing what’s there is guessing, and you’ll pay for that guess later.
Our Carport Conversion Process
Every carport conversion we build in Long Beach follows the same sequence. No secrets, no disappearing contractor, no price that changes when the framing goes up. Here’s how it works:
- On-site walkthrough and structural assessment. We inspect the slab, the roof framing, the posts, and the existing electrical. We check the property line and setbacks, and we review the parcel with an eye on Long Beach planning requirements. This is free, and it takes about an hour.
- Written scope and price. Within days of the walkthrough, we send a written proposal with a line-item price. Not a verbal ballpark. A written number. It includes the scope of work, the materials we’re proposing, the prefab system if you’re going that route, and the schedule. If we can’t do the job for the number we wrote down, that’s our problem, not yours.
- Design and material selection. You’ll choose from prefab systems we’re authorized to build with, including Plant Prefab, Abodu, and Tuff Shed panels, and we’ll spec cladding options like James Hardie siding. You get curated options from brands you can research independently, not a single take-it-or-leave-it product.
- Permitting and plan submittal. We prepare the drawings and handle the city submittal. Permitting timelines vary by jurisdiction and scope, so we won’t promise a specific week count. We will tell you exactly where the application stands, every time you ask.
- Build, with real-time tracking. This is where the Relay Visibility Guarantee shows up. You get a live schedule with arrival times, progress photos, and a digital invoice you can pay by link. All trades are background-checked and arrive in uniform. You’ll know who’s on your property and when, every single day.
- Final walkthrough and the 365-Day Done Right Promise. We walk the finished unit together, and you get a written guarantee stamped on the project. If anything isn’t right within 365 days, we make it right. If a covered repair fails, we come back for free. That’s the whole promise, in writing, on every carport conversion we build.
You can call (562) 362-3885 any day of the week to start this process. A live person answers. There’s no voicemail loop and no waiting until Monday morning.
What a Converted Carport Can Become
The structure dictates the options, but most carports in Long Beach can become one of three things, and the choice changes the cost by tens of thousands of dollars. Here’s what we build most often:
1. A studio ADU (roughly $85,000 to $120,000)
A single open room with a small bath and a kitchenette. This is the most common carport conversion we do because carport footprints land naturally in the 250 to 400 square foot range. At 400 square feet, you have a comfortable studio. At 250, you have a very efficient one. Both pencil out as rental units in Long Beach, and both are realistic without a huge structural investment if the slab and roof are in decent shape.
2. A one-bedroom ADU (roughly $120,000 to $160,000)
A separated bedroom, a real kitchen, and a full bath. This usually requires a slightly larger carport or a small bump-out addition, which adds cost. Kitchen plumbing is also a bigger deal here, because we’re running gas or electrical service, vents, and drainage, and all of that is subject to code in a way a kitchenette raises fewer flags.
3. A home office or flex room (roughly $70,000 to $95,000)
No plumbing, no kitchen, no sleeping designation. This is dramatically cheaper because the code requirements drop: no full bath means no sewer line work, no kitchen means simpler electrical. If you want a workspace that’s not classified as a dwelling unit, this is the budget-friendly path. Your resale value won’t climb as much as it would with a permitted ADU, but the initial outlay is much lower.
Carport Conversion Pricing in Long Beach
Let’s talk real numbers, because you deserve to know the ballpark before you tap “call.” In Long Beach, carport conversions run from roughly $70,000 on the low end for a no-plumbing flex room to about $160,000 for a fully finished one-bedroom ADU with a kitchen and bath. The spread is wide because the variables are big, and we’d rather show you the range than pretend a carport conversion costs a single flat number.
Here’s the line-item breakdown we walk every homeowner through:
- Site inspection and structural assessment: Free, always. Never paid.
- Slab and foundation work: $8,000 to $25,000. This swings on whether the existing slab passes code or needs to be replaced or reinforced. Older Long Beach carports often need footings added.
- Roof structure reinforcement or rebuild: $10,000 to $30,000. If the carport roof is undersized, this is the single biggest variable in the whole project.
- Framing, insulation, drywall, and interior finishes: $25,000 to $50,000. Size and ceiling height drive this.
- Plumbing (bath and/or kitchen): $8,000 to $25,000. A full bath costs more than a kitchenette, and both cost more if we’re running new sewer lines.
- Electrical (panel work, outlets, lighting, HVAC): $6,000 to $18,000. Older Long Beach homes sometimes need a panel upgrade.
- Windows, doors, and exterior cladding: $5,000 to $18,000. James Hardie cladding and code-compliant egress windows add real dollars and real durability in the marine air.
- Design, permits, and engineering: 8% to 12% of total build cost. We handle all of it, and it’s in the written price from day one.
What actually moves the price? Three things, in order. First, the condition of the slab and roof. Second, whether the unit needs plumbing. Third, the level of finish you choose. A prefab studio from Plant Prefab or a panelized build from Tuff Shed can bring real cost certainty compared to fully site-built framing, and that’s part of why we work with those brands. But even prefab doesn’t fix a bad slab, so the inspection always comes first.
Call (562) 362-3885 for a free on-site assessment and a written quote. We’ll tell you what you’re working with, what it’ll cost, and whether carport conversion makes sense for your lot.
Why the Existing Structure Matters More Than Everything Else
If you remember one thing from this page, make it this: the condition of what’s already there drives the entire budget. A carport built in the 1980s with a solid roof and a well-poured slab might convert for $95,000 and a fast timeline. The same size carport built in the 1950s as a flimsy shade cover might hit $150,000 before finishes are even discussed. Both are real numbers we’ve written on Long Beach proposals.
Long Beach makes this more interesting than inland cities for two reasons. Coastal corrosion is real, and we regularly see steel post bases and connectors that have been quietly rusting for decades within a few miles of the water. A carport can look fine from ten feet away and be structurally compromised at every connection point. We check all of it. Second, many Long Beach neighborhoods were built before modern setback rules, so carports in places like Bluff Heights or Rose Park sometimes sit closer to the property line than current code allows for new construction. A conversion often grandfathers in rather than triggering a variance fight. That’s an advantage, but only if the structure itself is sound.
We’ll tell you the truth either way. If the carport should come down and a new prefab ADU should go up instead, we’ll say that. If the structure is worth saving, we’ll build on it. You get our honest recommendation before you spend a dollar.
Permits, Codes, and Long Beach Specifics
Carport conversion in Long Beach requires a building permit, and if the unit will be an ADU, it also requires ADU plan review through the city. The good news is that California state law has made ADU approval significantly easier since 2020, and Long Beach generally processes ADU applications under those streamlined state rules. The unit needs to meet state ADU size limits, which allow up to 1,200 square feet for a detached ADU, though most carports convert into the 250 to 500 square foot range anyway.
Setbacks matter. A carport that sits within the side or rear setback can often be converted as-is under state ADU law, which overrides some local restrictions. A carport that’s in the front setback is a different story, and many of those are not convertible. We’ll check your parcel before promising anything.
One practical note on Long Beach parking: if you convert a carport that was providing required covered parking for the main house, the city may require replacement parking depending on your zone and the ADU’s size. In practice, many Long Beach conversions move forward without replacement parking because the carport wasn’t being counted, but it’s a real variable in some neighborhoods. We’ll confirm it during the permit phase and tell you if it affects your project.
Why Choose Benson ADU Long Beach for a Carport Conversion
We’re straightforward about who we are, because the market is full of contractors who aren’t. Benson ADU Long Beach is an independent owner-operated location under the Relay Home Co. umbrella, founded in 2006. That means we’re backed by a national network with real standards, but the person you shake hands with is the person accountable for your project. Troy Eastman owns and runs this location, and you’ll deal with him directly.
The difference shows up in the paperwork. You get a written price before any work starts. You get a written guarantee on every project. You get a 365-Day Done Right Promise: if anything isn’t right within a full year, we make it right, no invoice, no argument. If a covered repair fails, we come back for a free second visit. Those are written commitments, not sales lines.
We’re also authorized to build with the leading prefab names in ADU construction: Plant Prefab, Abodu, Dvele, Mighty Buildings, Boxabl, and Tuff Shed, plus James Hardie cladding. Why does that matter for a carport conversion? Because prefab panels and factory-built components arrive with tighter tolerances and faster install times than fully site-built framing. That’s less time under a tarp, less weather exposure in the Long Beach marine layer, and a more predictable schedule. You can Google any of those brand names and decide for yourself whether they’re quality. We’ll build with the one that fits your budget and your lot.
One thing we won’t do: promise a move-in date before the permit is issued. Some contractors do that to win the job and then blame the city later. You’ll get our honest timeline, updated in real time, and a live person on the phone at any hour. Call (562) 362-3885 and ask for Troy.
FAQs – Carport Conversion
How much does a carport conversion cost in Long Beach?
A carport conversion in Long Beach typically costs between $85,000 and $160,000, with a no-plumbing flex room on the low end around $70,000 and a full one-bedroom ADU with kitchen and bath reaching up to $160,000 or slightly more for high-end finishes. The biggest variables are slab condition, roof structure, and whether you’re adding plumbing. Call (562) 362-3885 for a free site assessment and a written quote.
Can you convert a carport into an ADU the same year?
Yes, most carport conversions in Long Beach finish within 4 to 7 months from first consultation to final inspection, assuming the structure doesn’t need major rebuild work and the permit process moves without complications. Prefab systems from brands like Plant Prefab and Abodu can compress the framing phase meaningfully. The schedule is part of the written proposal you’ll get after the free walkthrough.
Is it cheaper to convert a carport or build a new ADU?
Converting a carport is usually cheaper than building a ground-up ADU, because the roof structure and foundation already exist, and in Long Beach the existing footprint can also sidestep some setback issues. That said, a badly deteriorated carport can cost as much to rebuild as a new prefab ADU would cost to install. We’ll tell you which path makes sense for your specific structure before any price is locked.
Can you convert a carport into a bedroom without plumbing?
Yes, a carport can be converted into a bedroom, office, or flex room without plumbing, and that’s the most budget-friendly path because it avoids sewer line work and bathroom code requirements. The space would not be classified as an ADU or legal dwelling unit, but as a habitable room addition it still needs proper insulation, electrical, windows, and a code-compliant foundation. Many Long Beach homeowners start here for a home office and add a bath later.
Do I need a permit to convert my carport in Long Beach?
Yes, you need a building permit for any carport conversion in Long Beach, and if the finished space will be an ADU, it also goes through ADU plan review under California state law. We handle the drawings, the submittal, and the inspections, and we include all permit costs in the written price from the start. The free walkthrough includes a permit feasibility check for your specific parcel.
Is it cheaper to repair or convert a failing carport?
If the carport is structurally failing, repair is usually the wrong investment because you’re spending real money to preserve a structure that’s still doing nothing for your home’s value or your daily life. Conversion costs more upfront but produces a finished, permitted room that generates rent or houses family. If the structure is too far gone even for conversion, we’ll recommend a teardown and a new prefab ADU instead, and price both options so you can compare.
Get Your Carport Conversion Started in Long Beach
The easiest way to figure out whether your carport is a conversion candidate is to have us come look at it. That’s free, it takes about an hour, and you’ll leave with a straight answer about feasibility, a realistic price range, and a clear next step. No pressure, no follow-up drip campaign, and no obligation.
Call (562) 362-3885 to schedule your walkthrough. A live person answers the phone, day or night, in Long Beach. We’ll put the price in writing before any work starts, and we’ll back the build with our 365-Day Done Right Promise. If you’re still in research mode, read through our Garage Conversion ADU in Long Beach page for the broader picture, or head back to the home page to see the full range of what we build.
Written by Troy Eastman, Owner at Benson ADU Long Beach, serving Long Beach.


