
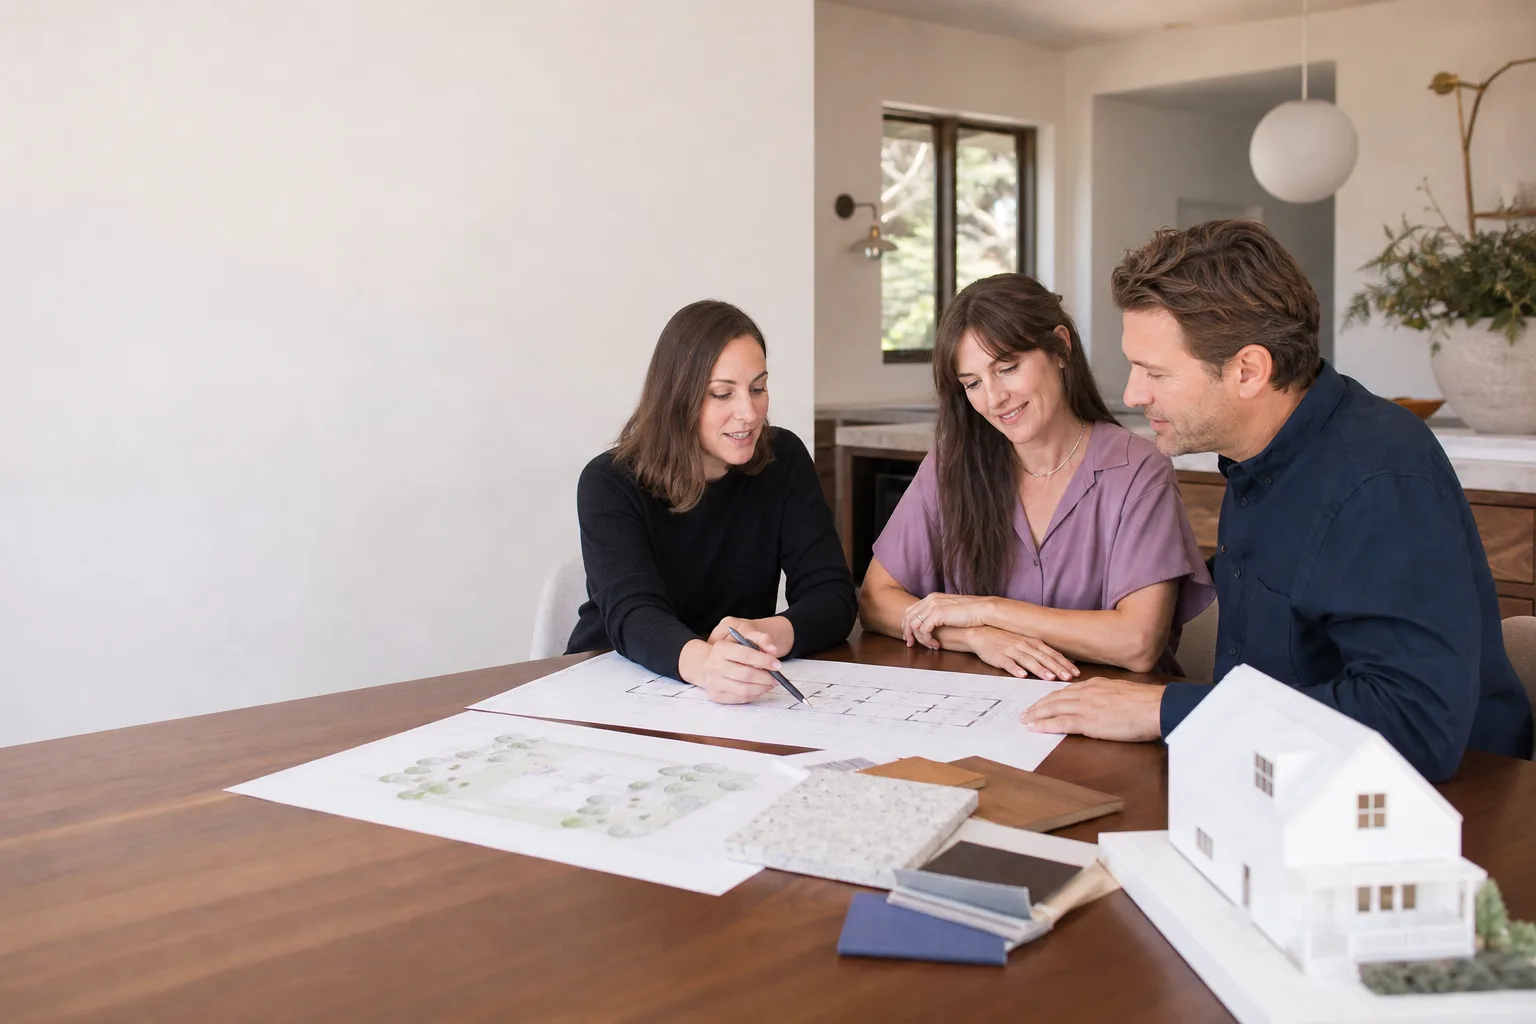
ADU Design & Blueprints in Long Beach, CA
ADU design and blueprints in Long Beach typically cost between $4,500 and $12,000 for a complete permit-ready set, depending on whether you choose a prefab brand, custom site-built plans, or a hybrid approach. Most design and blueprint packages take two to eight weeks from kickoff to submittal-ready drawings. At Benson ADU Long Beach, we pair that design work with a written price before anything gets drawn, so you’re never guessing what the plans will cost or whether they’ll actually get permitted.
Long Beach has its own set of ADU rules layered on top of California state law, and the difference between a smooth permit and a rejected submittal usually comes down to the drawings. Our team specializes in turning your backyard, garage conversion, or second-story addition into a plan set that the city will approve. If you’re exploring the broader scope of what’s involved, our ADU Design & Permitting in Long Beach page walks through the full journey from first sketch to final inspection. You can also call us anytime at (562) 362-3885 to talk through your project.
Key Takeaways
- ADU design and blueprint costs in Long Beach generally run $4,500 to $12,000, with prefab options like Abodu and Plant Prefab often landing on the lower end because the engineering is already done.
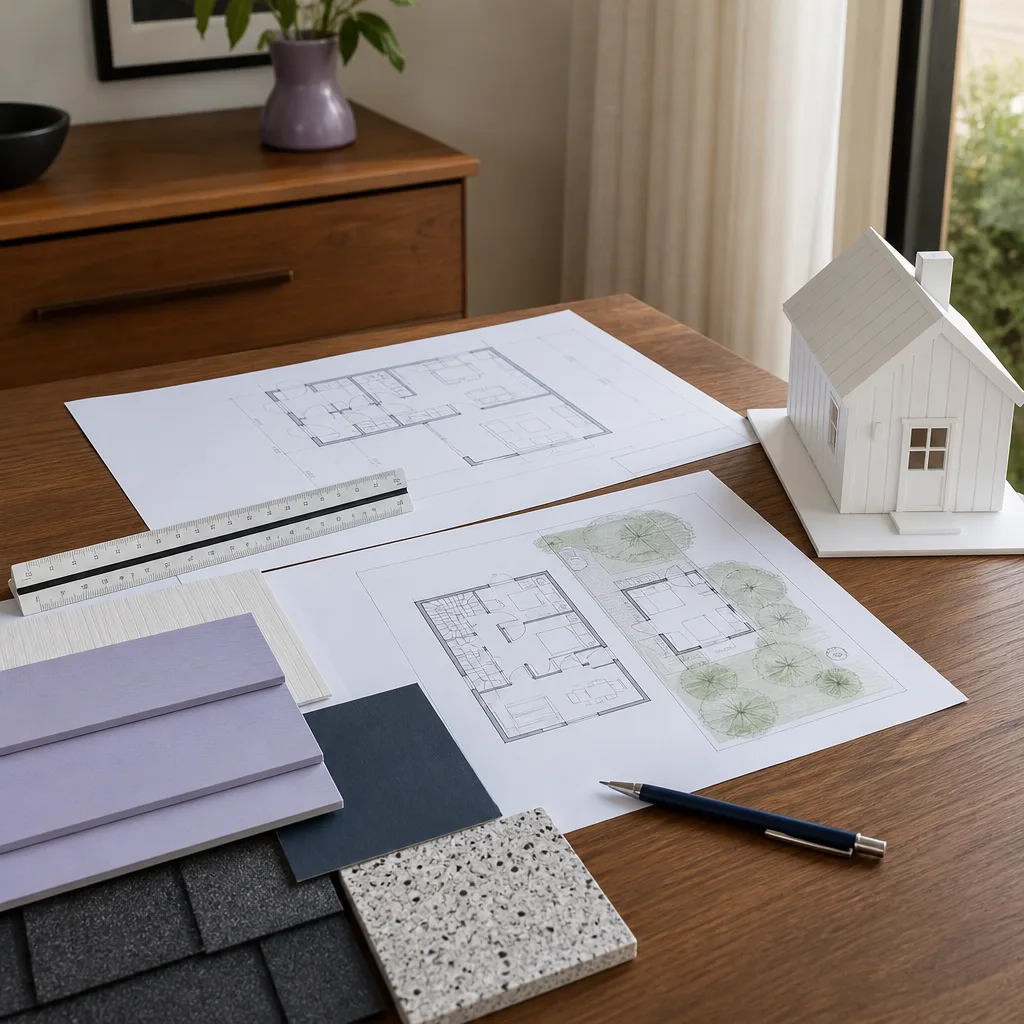
- A permit-ready plan set includes site plans, floor plans, elevations, structural details, and Title 24 energy calculations.
- Long Beach allows ADUs up to 1,000 square feet (or 50% of the primary home’s living area in some cases), but setbacks, lot coverage, and parking rules vary by neighborhood and zoning district.
- Benson ADU Long Beach gives you a written price before design work starts, and every plan set is backed by our 365-Day Done Right Promise.
When You Need ADU Design & Blueprints
Most homeowners reach out to us at a specific moment: they know they want an ADU, but they don’t know what the city will actually allow on their lot. That’s exactly where a design and blueprint package matters. Here are the situations we see most often in Long Beach:
- You’ve been told your lot is “tricky.” In neighborhoods like Belmont Heights, Bluff Park, and Alamitos Beach, older lots often have odd dimensions, alley access, or slope issues. A good blueprint set addresses those constraints before you spend money on construction.
- You want a garage conversion but aren’t sure if it’s legal. Long Beach has specific rules about replacing parking when you convert a garage. We map out whether you need a parking replacement plan or qualify for an exemption.
- You’re comparing prefab versus site-built. Brands like Abodu and Plant Prefab deliver pre-engineered plans that can speed up permitting, while a custom site-built ADU gives you full control over layout. We help you price both paths in writing.
- You have a JADU idea. A Junior ADU (JADU) converts existing space inside your home, often up to 500 square feet, and has different design and permitting requirements than a detached ADU.
- You’ve had a contractor quote you construction without plans. Any builder who skips the design phase is setting you up for change orders and permit rejections. A proper plan set protects you.
- You want to know the real cost before committing. Design is the cheapest phase of any ADU project, and it tells you what construction will actually cost. Spending a few thousand on plans can save you tens of thousands in surprises later.
Our ADU Design & Blueprints Process
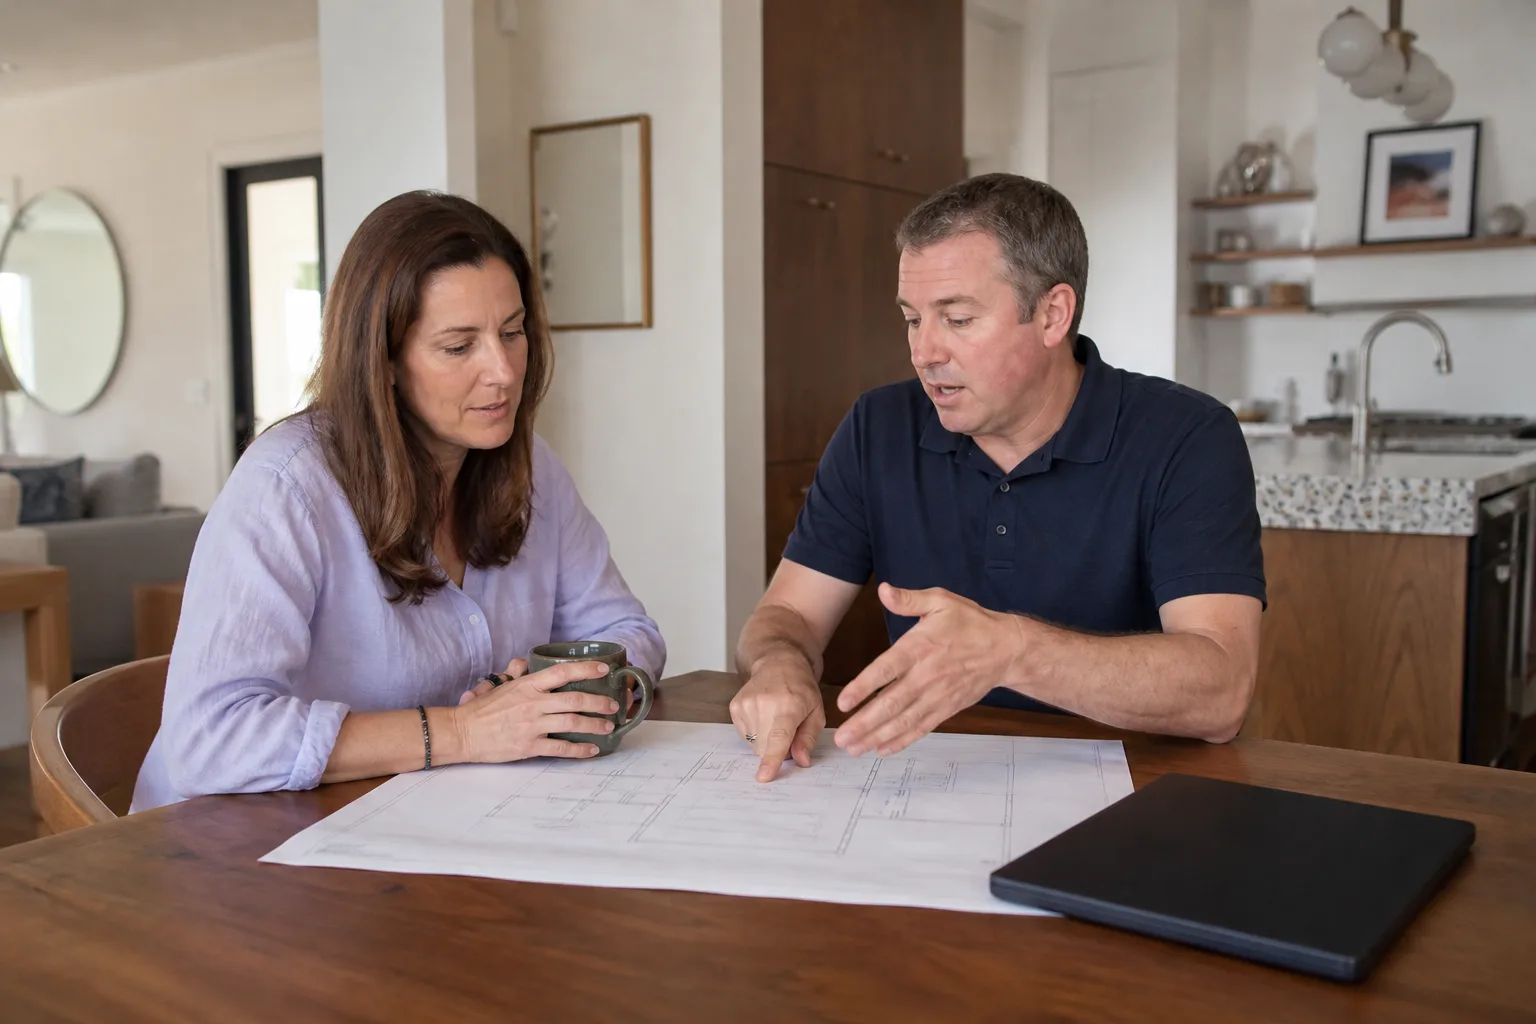
Here’s how we take a Long Beach ADU from a rough idea to a permit-ready blueprint set. Every step happens with a written agreement in place, and you’ll always know who is working on your project and what they’re doing.
- Site assessment and feasibility review. We start by reviewing your property’s zoning, lot dimensions, existing structures, and any Long Beach-specific overlays or historic district rules. This step determines what’s actually buildable, and it happens before we draw a single line.
- Design scope and written price. Once we understand your goals, we give you a written price for the design and blueprint package. You’ll know the cost of plans, structural engineering, Title 24 calculations, and permit submittal before you commit. No verbal estimates that shift later.
- Schematic design and layout. We develop floor plan options based on how you’ll use the ADU: rental income, family housing, a home office, or a studio. If you’re interested in prefab, we show you what an Abodu, Plant Prefab, or Tuff Shed option looks like on your specific lot alongside a site-built comparison.
- Full plan set and engineering. We produce the complete drawing package: site plan, floor plan, elevations, sections, foundation and structural details, electrical and plumbing layouts, and Title 24 energy compliance. Every sheet is prepared to Long Beach’s current submittal standards.
- Permit submittal support. We handle the paperwork and coordination with the city’s building department, including responding to plan check comments if they come back. This is where having a local team matters: we’ve seen the common correction requests and design around them from the start.
- Construction handoff. When your permit is approved, the plans become the blueprint for our construction team or the contractor you choose. Because we built the plans, we can build from them accurately, which keeps the construction price aligned with the design price.
Throughout the process, you’ll get real-time updates. Our technicians and project managers arrive in uniform, are background-checked, and you’ll have a live person on the phone any time you call, day or night. That’s the standard we operate under as part of the Relay Home Co. family, which has been doing this since 2006.
ADU Design & Blueprints Pricing in Long Beach
Here’s an honest look at what ADU design and blueprint work costs in Long Beach. These are ballpark ranges based on the projects we’ve designed in this market. Your specific price depends on your lot, the ADU size, whether you go prefab or custom, and what the city requires for your specific zoning district.
| Design Package | Typical Price Range | What’s Included |
|---|---|---|
| Prefab brand plan set (Abodu, Plant Prefab) | $4,500 – $7,000 | Pre-engineered brand plans adapted to your lot, site plan, city submittal package |
| Custom detached ADU (studio – 1BR, up to 500sf) | $7,000 – $10,000 | Custom floor plan, elevations, structural engineering, Title 24, site plan |
| Custom two-bedroom ADU (up to 1,000sf) | $9,000 – $12,000 | Full custom design, multiple revisions, engineering, energy calcs, permit submittal |
| Garage conversion ADU | $6,000 – $9,500 | As-built assessment, structural retrofit plans, parking replacement or exemption documentation |
| JADU (interior conversion) | $3,500 – $5,500 | Interior conversion plans, egress and kitchen requirements, submittal package |
What Affects the Cost of ADU Design in Long Beach
A few factors move your design price up or down. Lot slope matters a lot in Long Beach, especially in areas like Signal Hill-adjacent neighborhoods or hillside pockets where foundation design gets more complex. Historic districts, like parts of Bluff Park or Carroll Park, bring additional design review requirements. Soil conditions can trigger geotechnical reports, which add somewhere between $2,000 and $5,000 depending on what the testing shows. And if your project triggers a coastal development permit or Long Beach’s local coastal program review, expect additional plan detail and coordination time.
The good news: we name these costs in writing before you pay for anything. You’ll get a line-item design proposal, not a handshake and a “we’ll figure it out later.” Call (562) 362-3885 and we’ll walk your property through a free initial assessment and give you a written price for your specific ADU.
Prefab vs. Site-Built: How Design Costs Compare
If you’re weighing a prefab ADU against a site-built one, the design cost is where they diverge most. Prefab brands like Abodu and Plant Prefab include engineering and much of the design work in their base product price, which means your local design cost drops to site adaptation, foundation plans, and permit submittal work. That’s the $4,500 to $7,000 range above.
A fully custom site-built ADU gives you total control over layout, roofline, and finishes, but every sheet has to be drawn from scratch. That’s why it lands higher on the design side, even though construction costs can end up similar depending on finishes. We’ll show you both options on paper, with real numbers for your lot, so you can decide with data instead of guesswork. James Hardie cladding and other material choices also factor into the drawings, since structural and finish decisions live in the plan set from day one.
FAQs – ADU Design & Blueprints
How much does ADU design and blueprinting cost in Long Beach?
ADU design and blueprinting in Long Beach typically costs $4,500 to $12,000, with prefab brand packages at the lower end and fully custom two-bedroom designs at the top of the range. Your exact price depends on lot conditions, the ADU type, and any special review requirements the city places on your property. Call (562) 362-3885 for a written price specific to your address, no charge for the initial assessment.
How long does ADU design and permitting take in Long Beach?
Design and blueprint work usually takes two to eight weeks, and the city’s plan check timeline runs separately from your designer’s control. With a clean plan set that anticipates Long Beach’s common correction requests, you stand the best chance of moving through plan check without resubmittal delays. We can’t promise a specific city timeline, but we can promise that our drawings are prepared to current Long Beach standards from the first submittal.
Do I need an architect for an ADU in Long Beach?
No, you don’t need a licensed architect for most ADU projects in Long Beach. A design professional or licensed contractor with structural engineering support can produce permit-ready plans, which is how we deliver complete blueprint packages that meet city requirements. For unusual structural situations or hillside lots, we bring in a licensed structural engineer as part of the design package.
Can you design an ADU for a garage conversion in Long Beach?
Yes, garage conversion ADUs are one of the most common projects we design in Long Beach, and they have specific requirements around parking replacement and existing structure reinforcement. Our blueprint sets for garage conversions include the structural retrofit details and parking documentation the city will ask for, so your submittal is complete the first time. Call (562) 362-3885 to talk through your garage’s dimensions and what’s possible.
Is it cheaper to use prefab plans or custom design for an ADU?
Prefab plans from brands like Abodu or Plant Prefab are usually cheaper on the design side because the engineering and core drawings already exist, and you’re paying primarily for site adaptation and permit work. Custom design costs more upfront but gives you complete control over the floor plan and can be the better value if your lot has unusual constraints or you want a very specific layout. We’ll price both options for your property so you can compare real numbers.
What does a permit-ready ADU plan set include?
A permit-ready ADU plan set for Long Beach includes a site plan showing setbacks and lot coverage, floor plans with dimensions, exterior elevations, foundation and structural details, electrical and plumbing plans, and Title 24 energy compliance documentation. Each sheet is prepared to the city’s current submittal standards, which reduces the chance of plan check corrections and keeps your project moving.
Why Long Beach Homeowners Choose Benson ADU for Design Work
Design is the part of an ADU project where trust matters most. You’re paying for paper before you see a wall go up, and a bad plan set costs you money twice: once in design fees and again when the city bounces it back or the builder has to change scope mid-construction. Our approach removes that risk in three ways: every plan set is backed by our 365-Day Done Right Promise, every design starts with a written price, and every project gets a written guarantee. If something isn’t right within a full year, we make it right. That’s not a slogan; it’s stamped on every agreement we hand you.
We’re part of the Relay Home Co. family, founded in 2006, and each location operates independently under The Relay Visibility Guarantee. That guarantee means a written price before work starts, real-time tracking throughout the design and permitting process, and a free second visit if any covered issue comes up after the work is done. For Long Beach homeowners, that level of transparency is unusual in this industry, and it’s the reason people keep our number saved after their project closes.
We also bring access to the industry’s leading prefab and materials brands, including Abodu, Plant Prefab, Tuff Shed, and James Hardie cladding, which means you’re not locked into one take-it-or-leave-it product. You’ll see curated options with real pricing for each, and you can research those brands independently before making a decision. That’s how it should work.
Ready to Start Your ADU Design?
If you’re in Long Beach and ready to see what an ADU looks like on your specific lot, call us at (562) 362-3885. We’ll do a free initial assessment, answer your questions in plain English, and put a written price in your hand before you spend a dollar. No voicemail loops, no waiting until Monday, no price changes at the door. Just a real plan, a real price, and a builder who shows up ready to work.
Written by Troy Eastman, Owner at Benson ADU Long Beach, serving Long Beach.


