
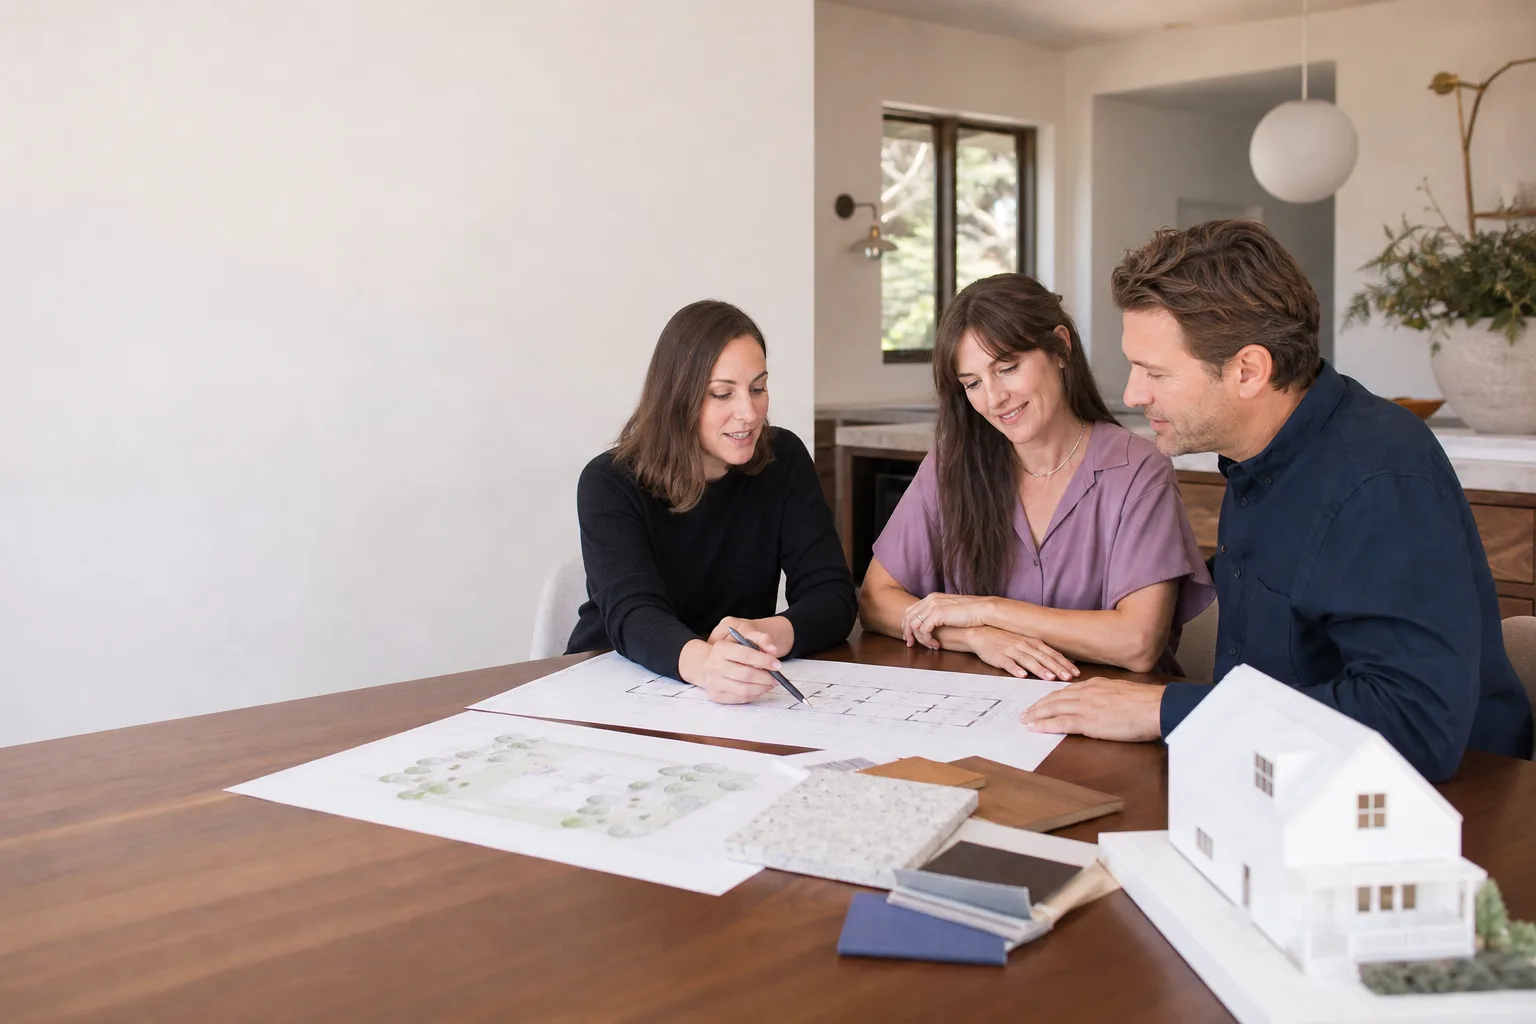
Abodu ADU Design & Permitting: The Long Beach Owner’s Guide
If your Abodu ADU project is stuck in design or permitting limbo, we handle the full plan set, submittal package, and permit coordination for Abodu units in Long Beach. Most owners come to us after a DIY permitting attempt stalls at plan check, or after discovering their lot’s setback requirements conflict with the standard Abodu footprint. A typical design-and-permitting package for an Abodu unit runs between $4,500 and $9,800 depending on site conditions, with permit fees separate. Call (562) 362-3885 for a written scope and price the same week.
We’re an independent builder, not affiliated with Abodu, but we work with their units constantly. Benson ADU Long Beach is authorized to build with Abodu, Cover, Dvele, and several other prefab lines, which means we know how Abodu’s panelized system reacts to Long Beach’s specific planning and building codes. Here’s the common failure pattern we see: the homeowner gets a set of Abodu standard drawings, files them as-is, and gets kicked back because the city wants a site-specific foundation plan, a soils report reference, or a changed roofline that the stock drawings don’t address. That’s not an Abodu problem. It’s a “standard drawings aren’t site drawings” problem, and it’s exactly what we fix.
Which Abodu Models This Applies To
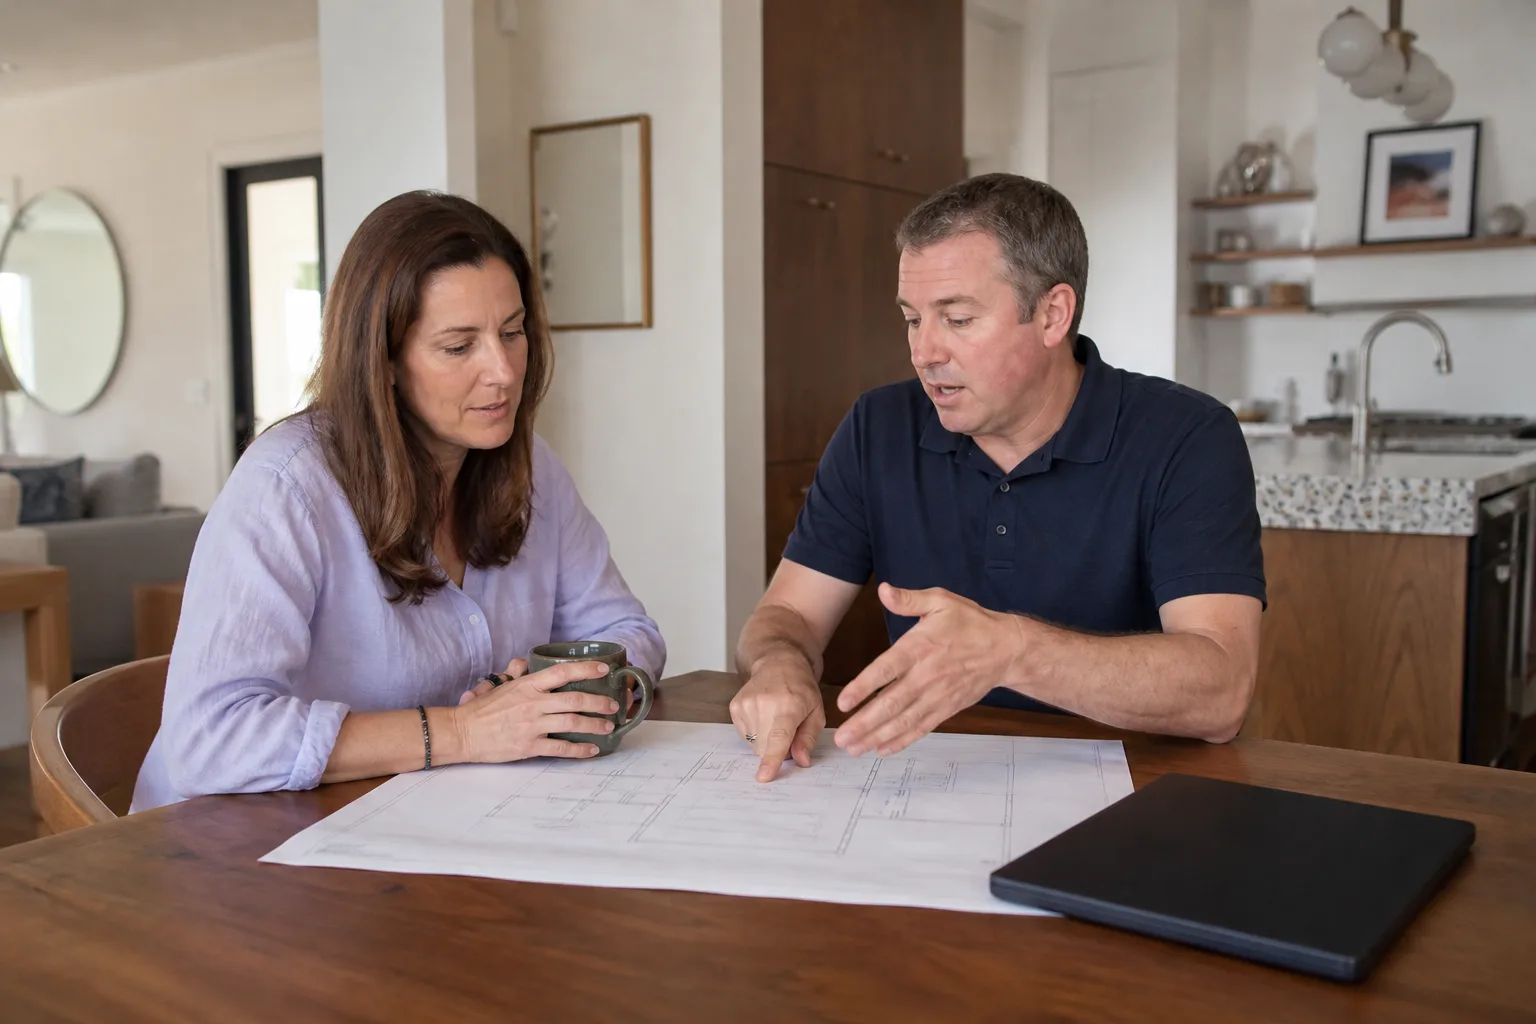
This design and permitting work applies to Abodu’s three main series: the Studio, the One Bedroom, and the Two Bedroom, in both their detached and attached configurations. Each series has its own standard foundation detail, utility connection point, and egress window layout. The compatibility gotcha with Abodu units in Long Beach is this: the city requires site-specific structural calcs for the foundation system on most residential lots, even when the Abodu unit itself is pre-engineered. Abodu’s factory engineering covers the unit. It does not cover the piers, slab, or tie-downs reacting to your soil and your lot. That is a separate calc, and it has to be stamped by a California-licensed engineer.
How to identify your Abodu model on paper: the model name is printed on the top right of the Abodu floor plan sheet, and the serial plate ships inside the electrical panel cover on the unit itself. If you have the standard drawings but not the structural addenda, you’re missing the part the city actually reviews hardest. We can work from either the original drawings or a site measure. On the OEM-versus-aftermarket decision: for Abodu specifically, there’s no “aftermarket” design package we’d trust. The unit is proprietary. The drawings must reference the specific panel layout and connection details for your series. Aftermarket generic ADU plans will not match, and Long Beach plan check will flag the mismatch. We design from Abodu’s own product data plus our site work, which keeps the submittal clean.
Signs Your Abodu ADU Design & Permitting Is Failing
- Plan check came back with correction letters for items the stock drawings don’t address. This usually means the city wants site-specific work: foundation design, grading, utility trenching, or accessibility path details. Corrections are a symptom, not the disease. The disease is a submittal that wasn’t built for this lot.
- Your Abodu sales rep told you “permitting is easy” but you’re on month three with no approvals. Long Beach has specific rules for ADUs that changed several times in the last five years, and a stock submittal often predates the current code cycle. Someone has to marry the old drawings to the new code.
- Your contractor or designer keeps asking for more money without a changed written scope. That’s a process failure, not a design failure. Every price change should be in writing and tied to a specific line item. If it isn’t, that’s a red flag.
- Your lot has an existing garage, old fence line, or mature tree within five feet of where the Abodu unit sits. Setbacks in older Long Beach neighborhoods, especially Wrigley and the historic districts, are rarely as simple as the standard city setbacks suggest. A fence or tree can change the whole siting conversation.
- You can’t tell what you’re actually paying for in the permit package. If the scope doesn’t itemize design hours, engineering, title-24 calcs, and city fees separately, you don’t have a bid. You have a handshake. The handshake is the thing that fails first.
All five of these have the same root cause: the design-and-permitting phase was treated as a formality instead of a specific deliverable. Our fix is to treat it as a real scope with a real price, in writing, before it starts.
Replacement Cost & What’s Included
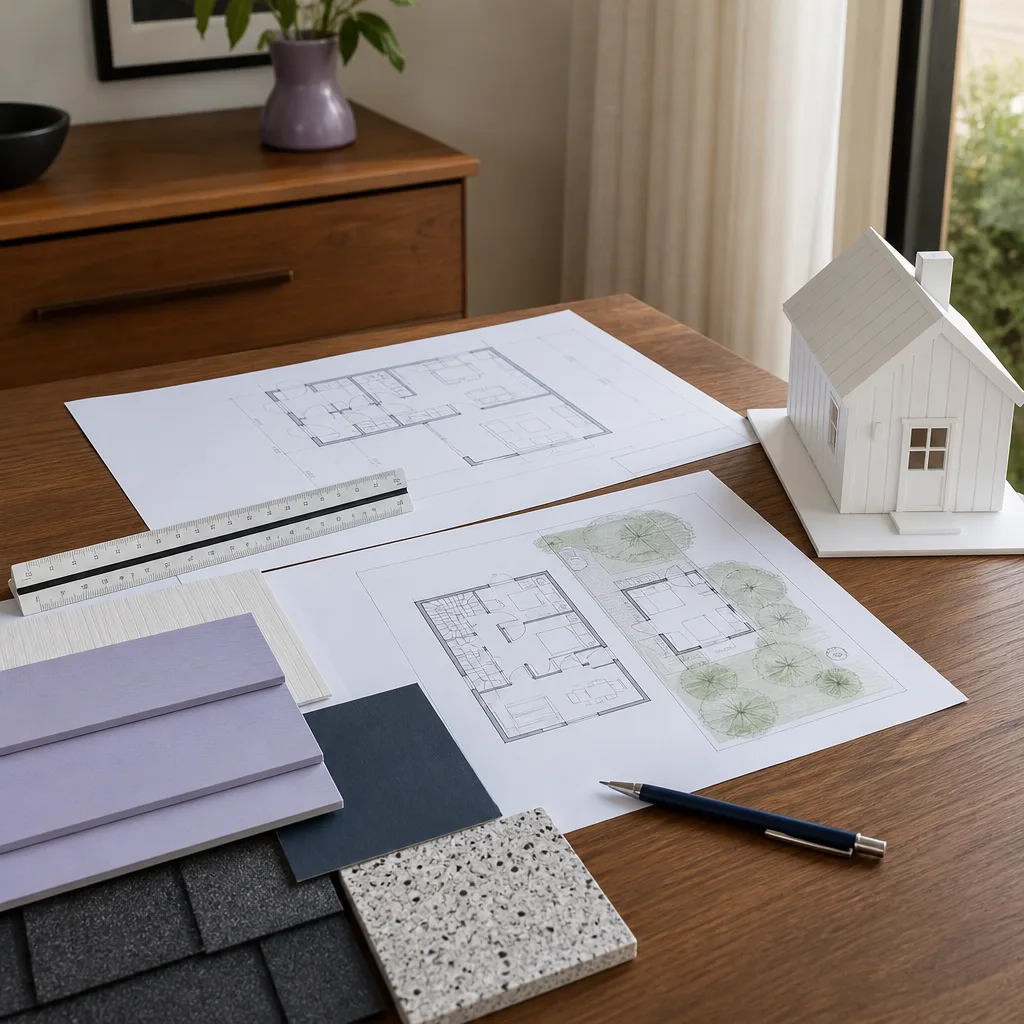
In Long Beach, a full Abodu design and permitting package typically runs:
- Site analysis, measuring, and existing-condition drawings: $800 to $1,500
- Site-specific foundation engineering and structural calcs: $1,200 to $2,800
- Full permit-ready drawing set (site, floor, elevations, sections, electrical, plumbing): $1,800 to $3,200
- Title 24 energy calcs and documentation: $350 to $700
- Permit application assembly, submittal, and plan-check coordination: $350 to $1,600
City permit fees are separate and set by Long Beach; we’ll itemize them in your written price before you pay anything. The range depends on whether you need a full foundation redesign or just a clean submittal, and whether your lot triggers any special review. Every Benson ADU Long Beach package includes our 365-Day Done Right Promise: if the design or permit work isn’t right within a full year, we make it right. Written price before any work starts, and a written guarantee on the project. No surprises at the door.
DIY or Call Us?
What you can safely check yourself: read your property’s zoning designation, find your lot dimensions on the assessor’s record, and measure the actual distances from your proposed ADU location to the property lines. If your heart is set on an Abodu footprint that doesn’t fit the setback math, you’ll know early. You can also pull your home’s existing permit history from the city’s online portal, which tells us what’s already approved and what we’re adding onto.
Where DIY goes wrong here is not dangerous in the physical sense, but expensive in the time sense. A submittal that triggers three rounds of corrections takes longer and costs more than one done correctly the first time. We’ve seen owners spend four months and two correction cycles before calling us, and then we rebuilt the package in three weeks. Permit coordination in Long Beach is a specific skill. If you’d rather skip the trial run, call (562) 362-3885 and we’ll start with the written scope.
FAQs
Plan on six to fourteen weeks from first site visit to issued permit, depending on whether your lot needs specialized review and how backed up the city’s current plan check queue is. We’ll give you a realistic window after we see your site, and we’ll track the submission so you’re never guessing where it sits. Call (562) 362-3885 for a current timeline.
Yes, and this is one of our most common rescues. We review the existing submittal, identify what the city flagged and why, and rebuild the package to pass. We don’t charge for a second opinion on a stuck permit. Call (562) 362-3885 and we’ll walk through what you’ve got.
We work with Abodu plus Cover, Dvele, and several other prefab lines, so we can tell you straight whether the Abodu unit is the best fit for your lot or if a different system clears permit faster. The design and permitting work is the same either way; the product data changes. We’ll show you the comparison in writing.
Only if you change the scope, and even then it’s a written change order before we do the extra work. The price we give you before submittal is the price you pay unless the city requires something no one could have predicted, and that exception will be itemized and agreed to in advance. No scope creep billed after the fact.
Written by Troy Eastman, Owner & Lead Builder, Benson ADU Long Beach at Benson ADU Long Beach, serving Long Beach and nearby areas.


