
Cover Room Addition Contractor in Long Beach: What to Know First
Adding a room to a Cover-built home in Long Beach costs between $35,000 and $85,000 for a standard bump-out or bedroom addition, and takes two to four months from permit to final inspection. We’re an independent Cover room addition contractor in Long Beach, meaning we work on Cover homes without being tied to the manufacturer’s sales channel or warranty restrictions. If you own a Cover unit and you’re planning to expand it, this page tells you exactly what to expect, what it costs, and how we keep the addition from compromising the original structure.
This page is for Long Beach homeowners who already live in a Cover-built ADU or prefab home and want to add square footage, a second bedroom, a home office, or a mudroom. Call (562) 362-3885 and a live person answers, no voicemail tag.
How Cover Products Fail – and How We Fix Them
Cover’s panelized system is well engineered, but additions create stress points where the new structure meets the original. These are the failure modes we see most often on Cover room addition jobs in Long Beach.
- Wall panel seam gaps at the transition line. Cover’s steel-framed wall panels are factory-built to tight tolerances, but the connection between an existing Cover wall and a new site-built or panelized addition is the weak point. Long Beach’s marine air expands the original panels at a different rate than conventional 2x framing, and within a year you can see hairline cracks along the seam. We fix this with a flexible transition detail rather than rigid flashing, so the two structures can move independently without opening up.
- Floor elevation mismatches on the Cover S-series and A-series. Many Cover units sit on helical piers or a raised foundation, and the finished floor sits 18 to 24 inches above grade. A site-built addition on a slab creates a step-down or step-up unless we plan the floor height on day one. We see this constantly in Long Beach’s Wrigley and Zaferia districts, where older lots have uneven grade. The fix is craning or stick-framing the addition floor to match the Cover unit’s elevation before any walls go up, not trying to shim it after.
- Roof tie-in leaks at the Cover parapet or low-slope roof line. Cover roofs are typically flat or very low-slope with a membrane system. When a room addition ties into that roofline, the original membrane and the new addition’s roofing have to be joined with compatible materials or you’ll get a leak at the first winter rain. We’ve pulled apart several jobs where a previous contractor used a different membrane brand and the seam failed in under six months. We match the membrane chemistry whenever possible and add a secondary lap seal at the tie-in.
- Stucco or cladding delamination where the addition meets the original panel. Cover homes in Long Beach often have a smooth stucco or a cladding system like James Hardie fiber cement. The expansion joint between old and new is where stucco cracks first because the two wall systems don’t expand at the same rate. We install a proper control joint at the transition and match the cladding profile so the addition looks original from the curb.
- Electrical panel capacity limits on smaller Cover units. Many Cover homes were spec’d for a compact all-electric setup, and the original panel may not have spare breaker slots for a new bedroom or office. Long Beach building code now requires arc-fault breakers on most new circuits, and older Cover electrical panels sometimes can’t accept them. We check panel capacity before we sign a contract, and we tell you honestly if a panel upgrade needs to be built into the price. Better to know at the estimate stage than after the walls are open.
Our Cover Room Addition Contractor Process
- 1
Call and get a written scope. You call (562) 362-3885. We talk through what you want to add, and we schedule a site visit. You get a written scope of work before we leave the driveway, not a verbal “we’ll figure it out later.”
- 2
Site survey and measurement. We measure the existing Cover unit, check the foundation type, verify lot setbacks, and photograph everything. Setbacks in Long Beach are not forgiving, especially in older neighborhoods like Wrigley where lots run deep and narrow.
- 3
Material and brand decision. We give you options: match the addition to Cover’s panelized framing using factory-built wall panels, or go site-built with conventional framing. We also walk you through cladding choices that match your existing Cover finish, including James Hardie products.
- 4
Written price and permit plan. You get a fixed, written price before any work starts. We pull the permits, and we walk you through the permit language in plain English. Nobody should sign something they don’t understand.
- 5
Construction and daily photo updates. Our background-checked, uniformed crew does the work. You get photo updates and a live arrival time, so you’re never wondering who’s on your property or when.
- 6
Final walkthrough and the 365-Day Done Right Promise. We walk the addition with you, check every seam, test every outlet, and document everything. If anything isn’t right within a year, we come back and make it right. No charge.
What Cover Room Addition Contractor Costs in Long Beach
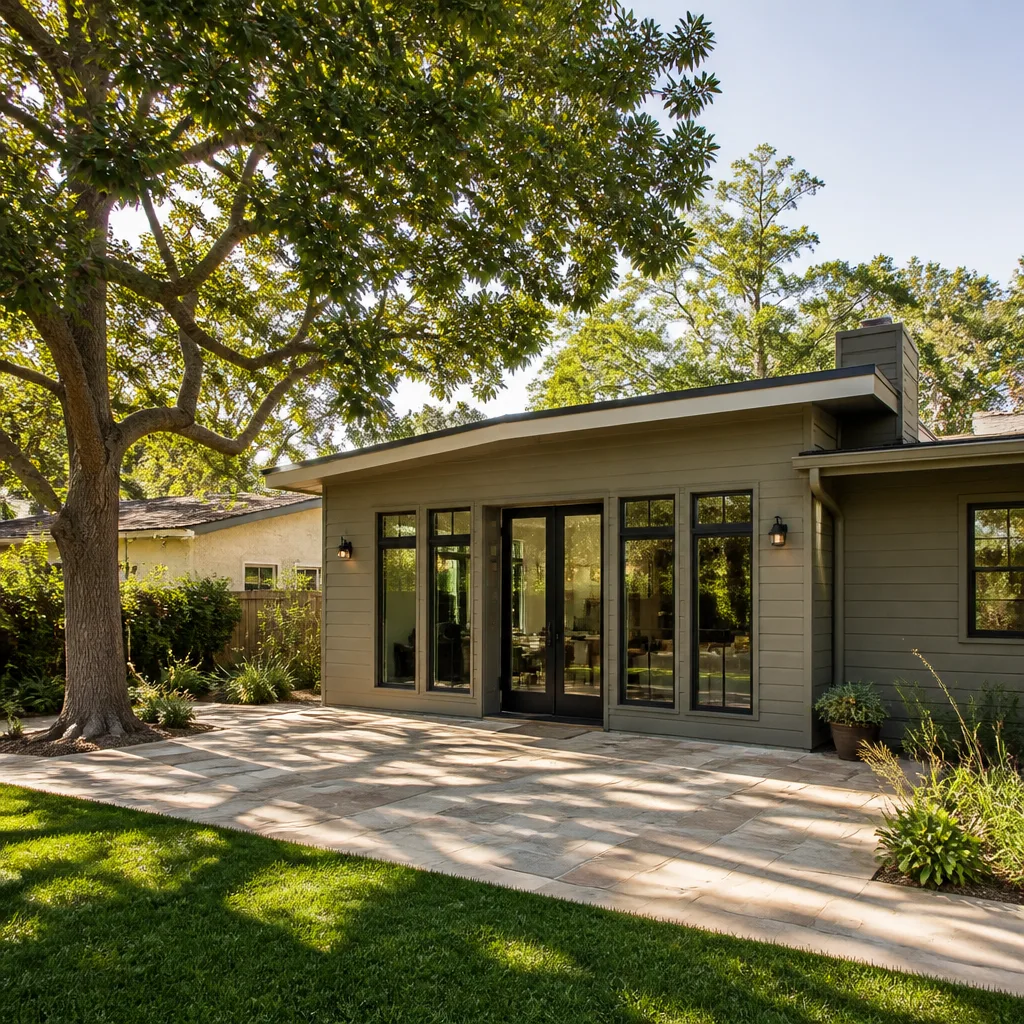
Here’s what we tell Long Beach homeowners when they ask about cost. These are real ranges for the work we quote, not teaser numbers:
- Small bump-out or office (60-100 sq ft): $28,000 – $45,000
- Standard bedroom addition (120-200 sq ft): $42,000 – $68,000
- Bedroom plus bathroom or large family room (250-400 sq ft): $65,000 – $95,000
- Electrical panel upgrade (if needed): $3,500 – $6,000 add-on
- Cladding match and stucco blend at transition line: included in our written price, never billed as a surprise change order
What moves the price: whether we can match your Cover panel system or need to go site-built, the condition of your existing foundation, how far the addition ties into the roofline, and whether your electrical panel has capacity. Every quote is a fixed written price. No scope creep. No door-knock surprises. Call (562) 362-3885 and we’ll give you a real number for your specific project.
Why Long Beach Homeowners Call Benson ADU Long Beach for Cover Work
Because we put the price in writing before a single shovel turns. That’s not a slogan we hang on a banner. It’s the way Troy Eastman runs every job. Troy grew up in the San Gabriel Valley and spent years running residential work across Long Beach, including a stretch of detached-unit additions in the Wrigley neighborhood where older lot setbacks created problems most contractors wouldn’t mention until they became change orders. He’d rather tell you the truth at the estimate.
We’re part of the Relay Home Co. family, which has been building since 2006, and every Benson ADU Long Beach project carries the same written guarantees: a fixed price before work starts, a 365-Day Done Right Promise, and a free second visit if any covered repair fails within the year. The crew that shows up is background-checked and in uniform. The person who answers your call is a live human, 24/7. If we’re not the right fit for your Cover home, we’ll tell you that too, because we also build with Abodu and Dvele systems and we know when a different product approach makes more sense.
Every promise in writing before a single shovel turns.
FAQs
An addition built by an independent contractor can affect portions of your original Cover warranty if the work alters structural panels, roof membranes, or electrical systems. We’re an independent Cover service provider, not a factory-authorized installer, and we design additions that minimize warranty impact by avoiding unnecessary modifications to original Cover components wherever possible. We’ll flag any work that could affect your warranty before you sign.
Yes. We match Cover’s typical cladding profiles, including smooth stucco and James Hardie fiber cement, and we install a proper control joint at the old-to-new transition so the two structures can move independently without cracking. The goal is an addition that looks like it came from the same factory line. Call (562) 362-3885 and we’ll tell you what’s on your specific unit.
Most Cover room additions in Long Beach take two to four months from the day we submit permits to the final inspection. The biggest variable is the city’s plan review queue, which shifts depending on the season. We don’t promise a date we can’t hold. We do promise you’ll know where your project stands every week.
Site-built framing is usually 10% to 15% cheaper than matching Cover’s steel-framed panel system, but the panel approach gives you tighter tolerances and a cleaner transition at the roofline and wall seams. We quote both options and let you decide based on the actual price difference, not a sales pitch. Estimates are free. Call (562) 362-3885.
If any covered repair fails within 365 days, we come back and fix it free. That’s the Done Right Promise, and it’s written into every Benson ADU Long Beach contract. No fine print about weather exclusions or “acts of God.” If our tie-in leaks, we make it right.
Written by Troy Eastman, Owner & Lead Builder, Benson ADU Long Beach at Benson ADU Long Beach, serving Long Beach and nearby areas.


