
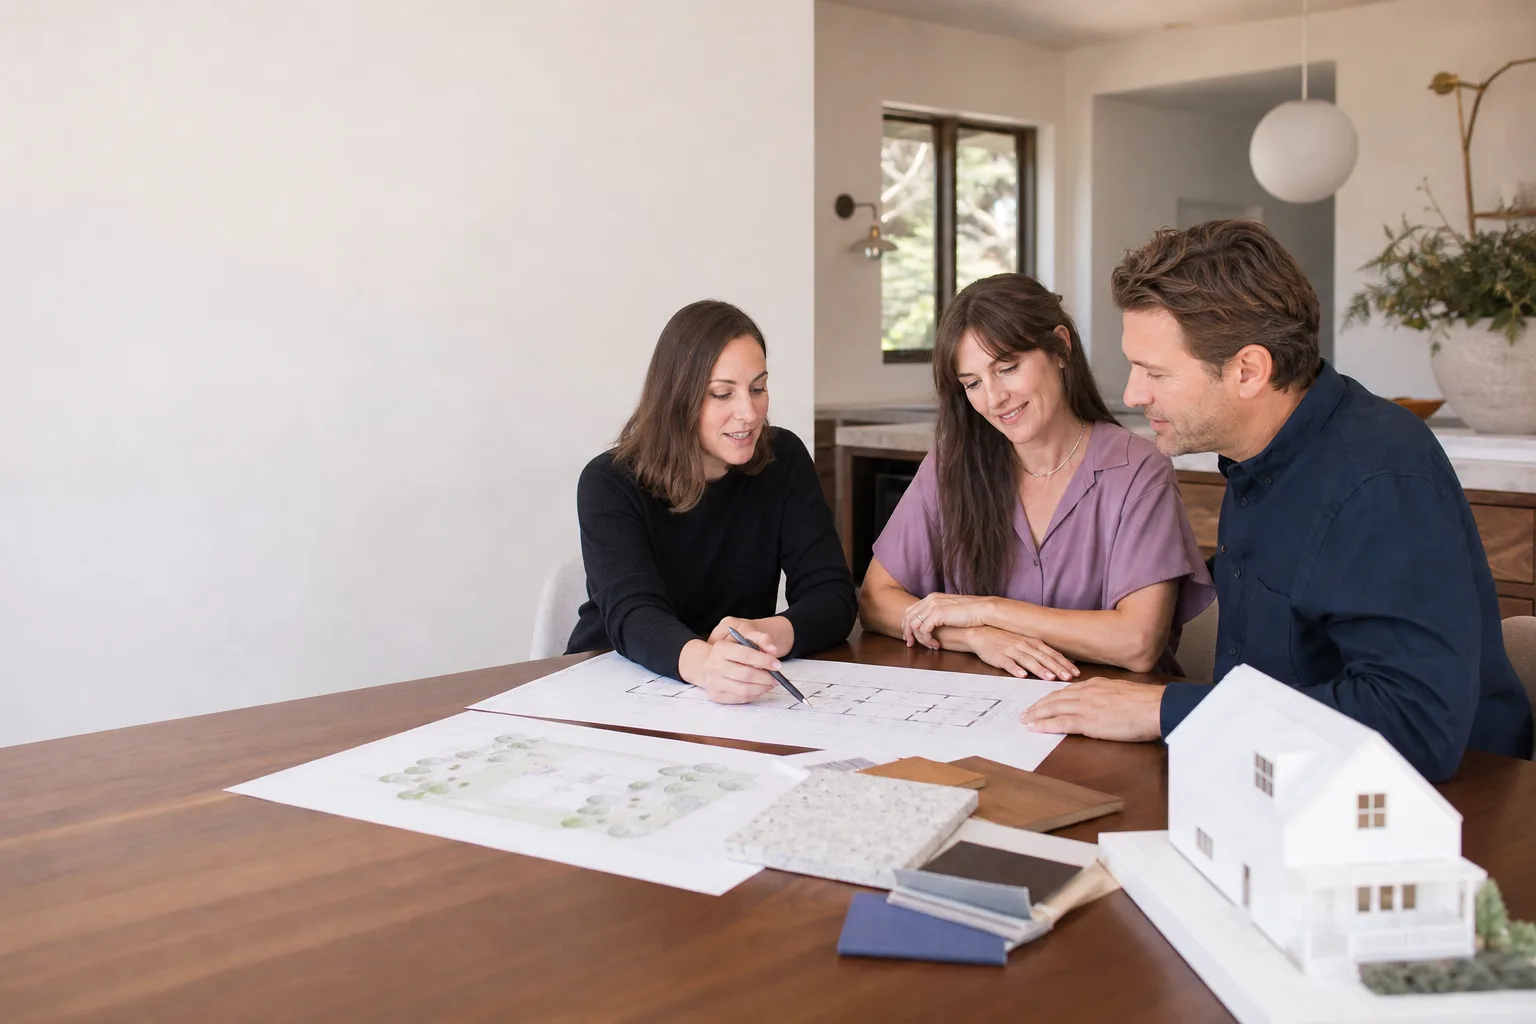
James Hardie ADU Design & Permitting: The Long Beach Owner's Guide
James Hardie-compatible ADU design and permitting services in Long Beach typically run $4,500 to $9,500 for full design, permit set preparation, and city submittal coordination, depending on your lot’s setback complexity and whether you’re going the prefab panel or site-built route. If you’re reading this, chances are you’ve either received a confusing correction letter from the Long Beach Development Services Department, or you’ve got a set of online plans that fell apart the moment the plan checker looked at your property’s actual dimensions. We’re James Hardie material specialists, and we fix that.
The most common discovery moment goes like this: a homeowner buys downloadable ADU plans, pays a few grand, then gets a plan check correction list back that reads like a foreign language. The plans don’t account for Long Beach’s specific side setback rules, or they call for cladding details that don’t match James Hardie’s installation specs for fire-rated assemblies. That’s the part that failed. Not a physical component, but the design and permitting documentation that has to be right before a single board goes up.
Which James Hardie Models This Applies To
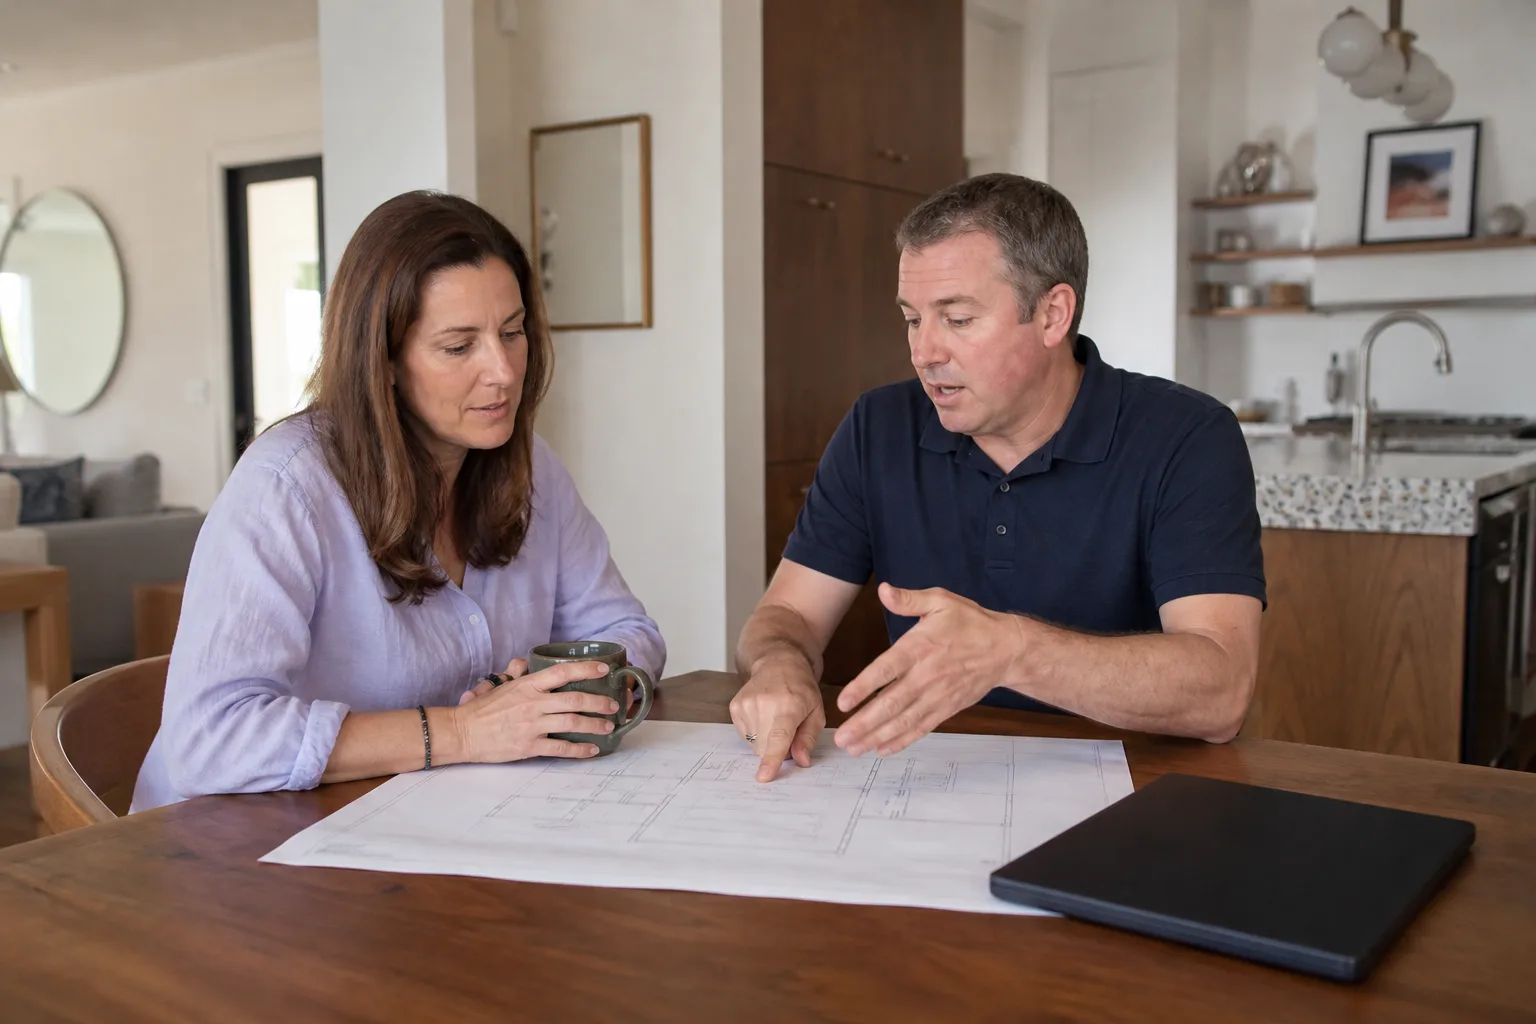
This applies to every James Hardie cladding line used in Long Beach ADU construction: HardiePlank lap siding, HardiePanel vertical siding, HardieShingle, and HardieTrim boards. The compatibility question isn’t the siding model itself, it’s the assembly detail. Long Beach enforces California’s Wildland-Urban Interface (WUI) fire codes in several hillside and canyon-adjacent zones, and that changes the required underlayment, fastener schedule, and joint treatment. A James Hardie panel that installs one way in a standard zone has to be detailed differently in a WUI zone, and if your plans don’t call that out, the permit gets kicked back.
The other compatibility gotcha: panel dimensions. HardiePanel comes in 4×8, 4×9, and 4×10 sheets. Your ADU’s wall height determines which sheet size avoids a horizontal seam at eye level, and your permit drawings need to show that seam location if you’re in a coastal zone with salt-air exposure, because the seam treatment spec changes. Long Beach’s marine layer is a real factor. We spec the right sheet size and seam detail on the drawings, so the permit review goes through without a correction cycle.
On OEM vs. aftermarket: James Hardie color-matched trim and flashing accessories are the OEM equivalent, and for a permitted ADU, we recommend staying strictly with Hardie-branded flashing and trim. The aftermarket zinc or PVC flashing products work in dry climates, but Long Beach’s salt air erodes the wrong metal in a few years. An ADU is a 50-year asset. Don’t put 10-year flashing on it.
Signs Your James Hardie ADU Design & Permitting Is Failing
The signs here are document problems, not wall problems. Here’s what we see from homeowners in Long Beach every month:
- First plan check correction notice arrives with 20+ items. This usually means the original plan set was generic and never reconciled against your actual lot survey, your zoning designation, or Long Beach’s specific ADU ordinance. Every correction list item is a delay, and every delay is carrying cost on money you already borrowed.
- Plans don’t show the James Hardie assembly detail the city expects. Long Beach plan checkers look for specific fire assembly details, drainage plane sections, and fastener schedules. If your drawings show “siding” as a generic hatch pattern, it’s coming back.
- Setback math doesn’t work on paper. Wrigley, Belmont Heights, and Naples lots have setbacks that look fine on a fresh survey but fail when you overlay the actual footprint of the ADU plus the required eave overhangs. We’ve fixed plans that were off by as little as 18 inches, which is enough to kill the whole permit.
- Your architect or designer doesn’t do permit submittal in Long Beach. Designing an ADU is one skill. Navigating the Development Services Department’s digital submittal portal, resubmitting revisions, and speaking plan-checker language is another. We do both.
- You’re stuck in a resubmittal loop. Each correction cycle adds 4 to 6 weeks in Long Beach. If you’ve been through two rounds, something foundational in the plan set is wrong, and more rounds won’t fix it.
Replacement Cost & What's Included
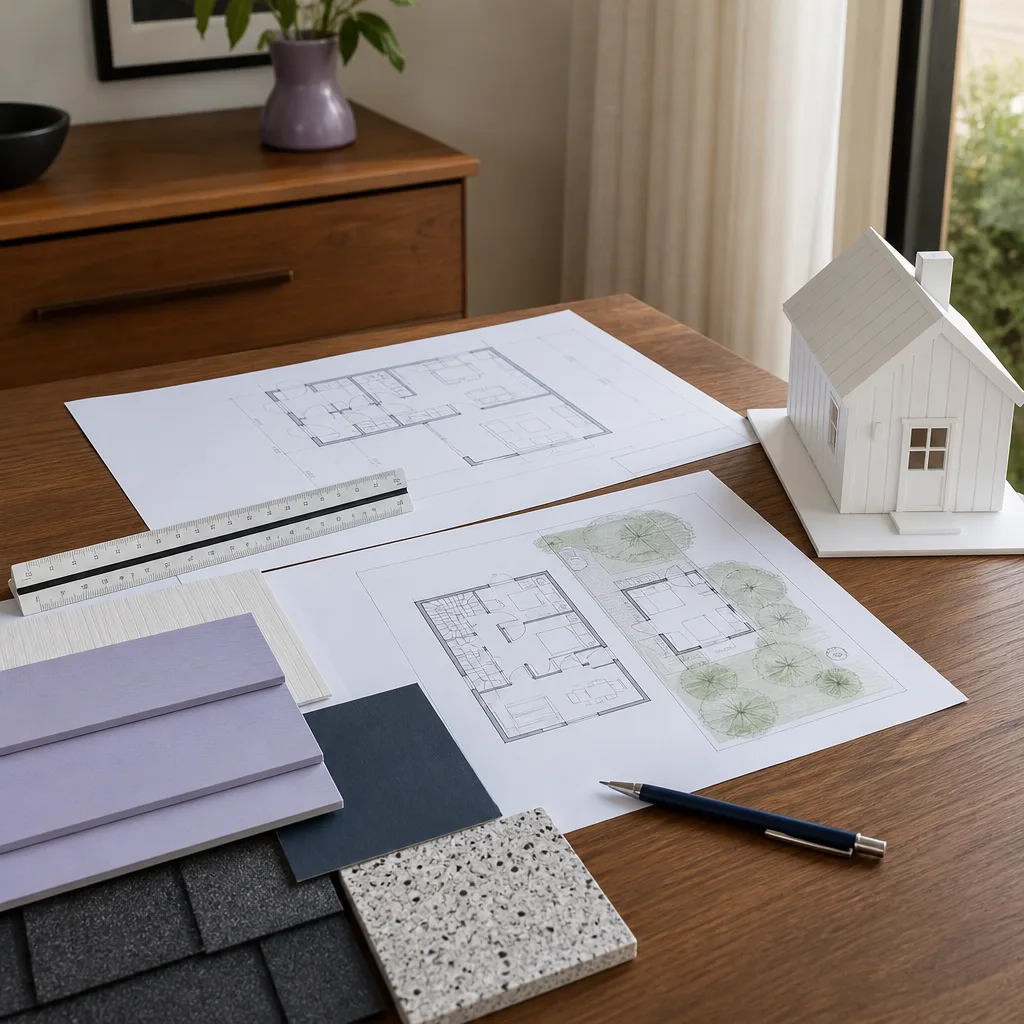
In Long Beach, full James Hardie ADU design and permitting runs $4,500 to $9,500, with our most common detached-unit scope landing around $6,800. That includes the site plan, floor plan, all four elevations, framing and foundation drawings, the James Hardie assembly details, Title 24 energy calculations, and full permit submittal with revision management. Site-built designs run toward the higher end. Prefab panel ADUs using Abodu, Cover, or Dvele chassis run toward the lower end because the manufacturer provides the structural engineering.
- Detached ADU, prefab panel, standard lot: $4,500 – $6,200
- Detached ADU, site-built, standard lot: $6,000 – $8,000
- Detached ADU, WUI zone or complex setback: $7,500 – $9,500
- JADU (garage conversion) design and permit set: $3,800 – $5,500
What drives the range: lot survey availability, WUI fire zone designation, structural review needs from an engineer, and whether you already have a recorded plot plan. Every quote includes a written price before any work starts. The permit set is yours to keep, and if the city issues a correction, we revise and resubmit without charging you a change order for our own omissions. That’s the relay guarantee in writing.
DIY or Call Us?
Designing and submitting your own ADU permit set in Long Beach is possible, and some homeowners do it successfully. The honest version is this: you’ll spend 60 to 100 hours learning zoning code language, CAD software, Title 24 energy reporting, and the city’s submittal portal. The Long Beach Development Services Department does not hold your hand, and the correction letters are written for contractors, not first-timers.
The part you should not DIY is the James Hardie assembly detailing for WUI zones. That’s not a paperwork issue, that’s a fire safety issue. The siding layer, the underlayment, the eave construction, and the vent detailing all have to match California’s fire code for your specific zone, and getting it wrong means a wall assembly that doesn’t protect your family the way it’s engineered to. That’s not worth saving a design fee over.
If you want to try the full DIY route, start with the city’s ADU handbook and your assessor’s parcel map. Then, when the second correction letter lands, call us at (562) 362-3885. We’ll take over mid-process, rework the set, and get it through. Troy Eastman has walked more than one Long Beach homeowner through permit language in plain English before anything gets signed.
FAQs
Design work takes 3 to 5 weeks. City plan check review in Long Beach typically takes 8 to 16 weeks for a standard ADU once we submit, then revisions add 4 to 6 weeks per cycle if the first submittal isn’t clean. A well-prepared permit set usually clears in one cycle. Call (562) 362-3885 and we’ll give you a straight timeline for your specific lot.
In most cases, yes. If the floor plan and structural concept are sound, we salvage the usable drawings and rebuild only the deficient sheets: the James Hardie assembly details, the site plan, the energy compliance, and any fire zone specifics. You pay for the correction scope, not a full redesign.
Yes. We prepare the complete plan set, submit through the city portal, respond to every plan check correction, and track the permit to issuance. You get a live person on the phone who knows where your permit is in the queue.
We don’t warehouse siding panels, but we order direct from James Hardie distributors and receive materials on site before the framing crew needs them. We spec HardiePlank, HardiePanel, HardieShingle, and HardieTrim, plus the OEM flashing and color-matched fasteners. Every project materials list is line-itemed in the written price.
Every promise in writing before a single shovel turns. If you’re ready for a permit set that clears Long Beach plan check without the correction loop, call Danielle Brooks and the Benson ADU Long Beach team at (562) 362-3885 for a free estimate. We’ll review your lot, your survey, and your goals, then hand you a written price for the design and permitting work before you commit to anything.
Written by Troy Eastman, Owner & Lead Builder, Benson ADU Long Beach at Benson ADU Long Beach, serving Long Beach and nearby areas.


