
Mighty Buildings Room Addition Contractor in Long Beach: What to Know First
We’re an independent Mighty Buildings room addition contractor serving Long Beach and nearby areas, and the short version is this: we design, permit, and build additions that tie into existing Mighty Buildings structures without compromising the original panel system or its warranty. Most Mighty Buildings room addition projects in Long Beach take 10 to 18 weeks from permit submission to final inspection, depending on lot setbacks and the condition of the existing 3D-printed composite walls. A project like this typically runs $180 to $420 per square foot, and you’ll get a written price before any work starts, never a verbal number that moves.
This page is for Long Beach homeowners who already own a Mighty Buildings home or studio and want to add a bedroom, home office, or expanded living space without tearing the whole thing apart. If that’s you, call (562) 362-3885 and we’ll walk you through what’s realistic for your specific model and lot.
How Mighty Buildings Products Fail – and What That Means for a Room Addition
Before we talk about adding square footage, you should understand what we typically find when we open up a Mighty Buildings wall. These homes are built differently from stick-frame construction, and the failure modes are specific. Here’s what we see on room addition jobs in Long Beach:
- Panel joint separation at the roofline on Studio Series units. Mighty Buildings panels are factory-fabricated, then craned and bolted on site. Long Beach’s marine air means daily thermal expansion cycles, and after a few years, the seam where wall panels meet roof panels can open up a millimeter or two. You’ll notice a hairline crack that follows the panel edge exactly. It’s not structural failure, it’s thermal creep combined with sealant degradation from salt air. Before we frame any addition off that wall, we re-torque the connection points and re-seal with a marine-grade elastomeric. If we skipped that step, your new addition would share a wall with a slow water intrusion problem.
- Compression settling under Mighty Duo units on pier foundations. Mighty Duo homes sit on a steel subframe, and on Long Beach’s older pier-and-beam lots, that frame can settle unevenly in the first three to five years. We’ve seen a 3/8-inch differential between the front-left and rear-right corners on a Wrigley-area unit. For a room addition, that matters because your new foundation needs to tie into a subframe that isn’t perfectly level. We shoot elevations with a laser, not a string line, and shim or re-level before the first new bolt goes in. It’s the kind of detail that gets skipped when a contractor treats a Mighty Buildings home like any other prefab box.
- Polymer wall panel delamination around window and door penetrations. Mighty Buildings’ composite wall panels are essentially a structural polymer shell with a mineral core. Around windows and doors, the factory cut edges are the vulnerable point. If the original install crew skipped a moisture barrier on a cut edge, Long Beach’s humid winters will eventually lift the outer laminate layer. You’ll see a soft, slightly bubbled spot below a window sill. On a room addition job where we’re adding a new doorway through an exterior wall, we cut with a diamond blade, seal the exposed core within the same day, and never leave a raw edge open overnight. Salt air does the rest if you let it.
- Roof drainage design on single-slope panels that doesn’t play well with flat additions. A lot of Mighty Buildings homes in Long Beach use a single-slope roof panel that pitches toward the rear. When you add a room on that side, the existing drainage path gets interrupted. We see owners who added a DIY patio cover or a lean-to shed and suddenly the wall below the old drip edge is staining. Water follows the path of least resistance, and the new structure creates a dam. We design additions with an integrated cricket or a re-sloped gutter run so the original drainage logic still works. It’s a design problem, not a materials problem, but it’s specific to how Mighty Buildings roofs are engineered.
- OEM anchor bolt corrosion on units built before 2022. Early Mighty Buildings installs used standard zinc-plated anchor bolts where the subframe met the foundation. In Long Beach’s coastal zone, zinc doesn’t hold up the way it does ten miles inland. We’ve replaced corroded anchors on units less than four years old. If you’re planning a heavy addition, those anchors are now load-bearing connection points for the new structure, and they need to be inspected and likely upgraded to hot-dip galvanized or stainless. This is the unglamorous stuff that determines whether your addition stays square in twenty years.
Our Mighty Buildings Room Addition Process
Here’s exactly what happens when you call us about a Mighty Buildings room addition in Long Beach:
- 1
Call and talk to a person. You’ll reach a live human at (562) 362-3885. We ask about your Mighty Buildings model, the year it was installed, and which direction you’re thinking about expanding. No phone tree, no “leave a message and we’ll get back to you on Monday.”
- 2
Site visit and panel assessment. We come out with a laser level and a moisture meter. We check the subframe condition, the anchor bolts, the panel seams, and the existing roofline. This is a paid diagnostic, and it’s deductable from the project if you move forward with us.
- 3
Written design and price. We put the plan in writing: what we’re building, what it costs, what permits we’re pulling, and what the schedule looks like. This is a line-item document, not a round number on a napkin. You’ll know exactly what you’re paying for.
- 4
Permit submission. We handle the drawings, the structural calcs, and the permit package. We don’t ask you to be the go-between with the building department. We walk you through the permit language in plain English before anything gets submitted.
- 5
Build phase with real-time updates. You get photos of the work as it progresses, and you can track the job status through our Relay Visibility system. Your technicians show up in uniform, background-checked, and on time.
- 6
Final inspection and the 365-Day Done Right Promise. We walk the project with you before we call it done. Then we stamp every project with our written guarantee: if it’s not done right within a full year, we make it right.
What Mighty Buildings Room Additions Cost in Long Beach
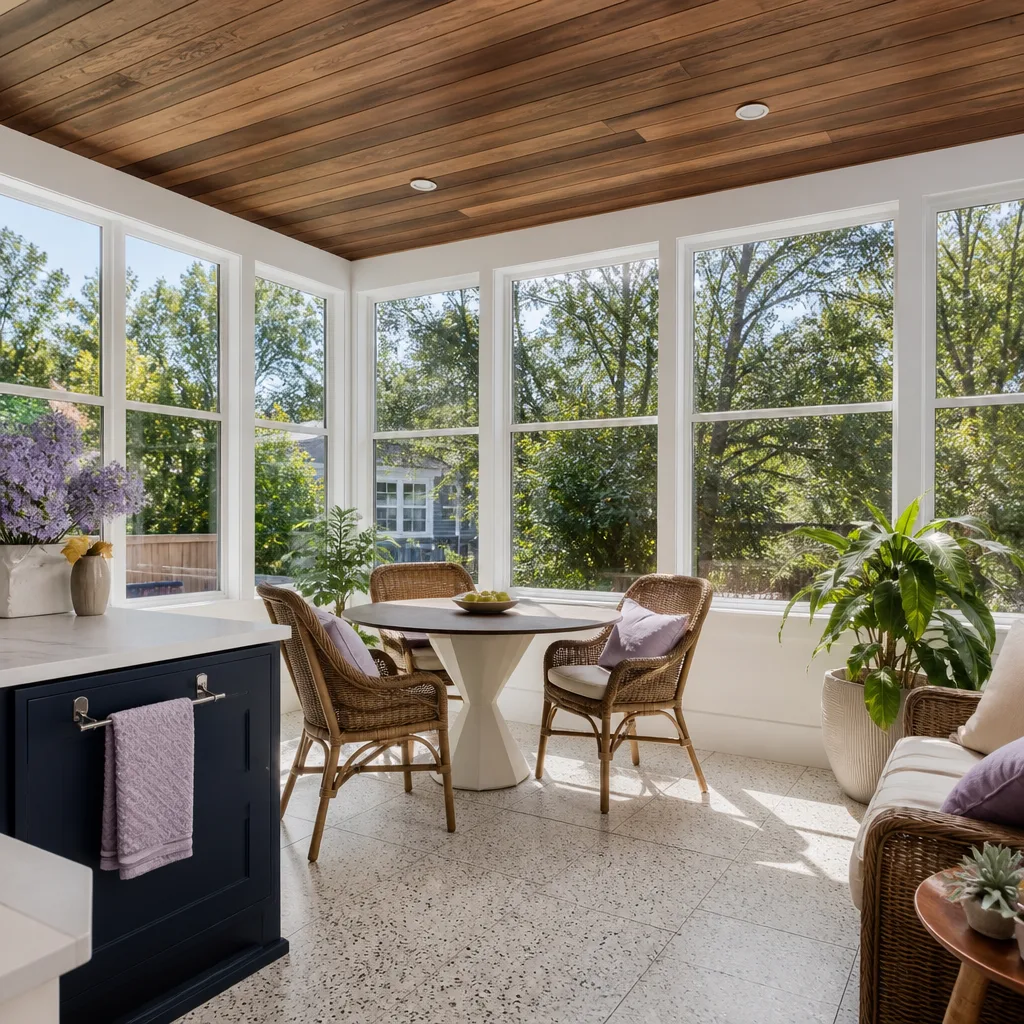
Let’s put actual numbers on the table. Every project is different, but here’s the range you should expect for a Mighty Buildings room addition in Long Beach:
- Simple bump-out (80-120 sq ft): $22,000 to $40,000. This is one room, minimal foundation work, no kitchen or bath plumbing.
- Bedroom and bathroom addition (200-300 sq ft): $55,000 to $95,000. Plumbing adds cost, and so does tying into the existing Mighty Buildings mechanical system.
- Master suite addition (350-500 sq ft): $95,000 to $160,000. Larger footprint, more complex roof integration, and a longer permit review.
- Second-story addition on a Mighty Duo unit: $140,000 to $220,000. This is structural work that requires engineering review and sometimes subframe reinforcement.
What moves the price: foundation conditions on your specific Long Beach lot, whether we’re tying into an existing Mighty Buildings panel system or building a completely detached structure, the age and condition of your current anchors and seals, and the finish level you want inside. We’ll give you an exact number in writing before any work starts. Call (562) 362-3885 to schedule your free estimate.
Why Long Beach Homeowners Call Benson ADU Long Beach for Mighty Buildings Work
Here’s the honest version: you have options. But most Long Beach homeowners who pick us do it for three reasons. First, we know Mighty Buildings construction specifically. When we tell you your anchor bolts need to be upgraded to hot-dip galvanized before we add a room, we’re not guessing. We’ve seen the corrosion with our own eyes on Long Beach units. Second, our 365-Day Done Right Promise is in writing. It’s not a handshake. It’s a stamped document that says if the work isn’t right within a year, we fix it on our dime. Third, if we look at your project and decide a Mighty Buildings panel tie-in isn’t the best path, we can build your addition using other systems we’re trained on, including Abodu, Cover, and Dvele panels. You get options, not a script.
And one more thing that matters: Troy Eastman, our owner, spent years doing general residential work around Long Beach before ADUs and additions became his specialty, including a stretch of detached-unit projects in the Wrigley neighborhood that taught him exactly how older lot setbacks can turn a simple addition into a legal puzzle. He’s the person who’ll walk your permits with you in plain English. Every promise in writing before a single shovel turns.
FAQs
It can, if the work isn’t done correctly. Mighty Buildings’ warranty covers the factory-built panels and subframe, and an improperly tied addition that causes panel stress, water intrusion, or subframe settlement can absolutely void that coverage. We’re an independent Mighty Buildings service provider, not authorized by Mighty Buildings, so we design additions that work with the original system rather than against it. We’ll document the existing condition before work starts so you have a paper trail if a warranty claim arises later. Call (562) 362-3885 if you want us to assess your specific situation.
In most cases, yes. If you’re extending a wall line, we can source exterior finishes that closely match the original Mighty Buildings panel texture and color, though exact OEM panel matching isn’t possible since those panels are factory-produced. The seam between old panel and new wall is the weak point visually and structurally, so we spend extra effort on the transition detail. For Long Beach homes within a few blocks of the water, we also recommend a periodic seam inspection every two years.
Plan on 10 to 18 weeks from permit submission to final inspection. The permit review itself is usually 4 to 6 weeks in Long Beach, and the construction phase runs 6 to 12 weeks depending on the scope. We don’t promise lightning-fast timelines because permits have their own schedule, but we do promise you’ll know the schedule in writing before we start and you’ll get photo updates as the job progresses. Call (562) 362-3885 for a project-specific timeline.
We work on Studio Series, Mighty Duo, and custom Mighty Buildings residential units throughout Long Beach. The most common models we see are the Studio Series and Mighty Duo, and each one has its own set of considerations for additions. Studio Series units require extra attention to roof seam sealing, while Mighty Duo units need subframe leveling before a foundation tie-in. We’ll tell you exactly what applies to your unit during the diagnostic visit.
Yes. We pull every permit required for your addition, and we don’t ask you to handle permit paperwork. We’ll walk you through the permit language in plain English before you sign anything, and we’ll be the ones talking to the building department. If a permit is denied for a setback issue, we’ll help you understand the variance process, though we never promise a specific approval timeline. Call (562) 362-3885 to talk through what’s buildable on your lot.
Written by Troy Eastman, Owner & Lead Builder, Benson ADU Long Beach at Benson ADU Long Beach, serving Long Beach and nearby areas.


