
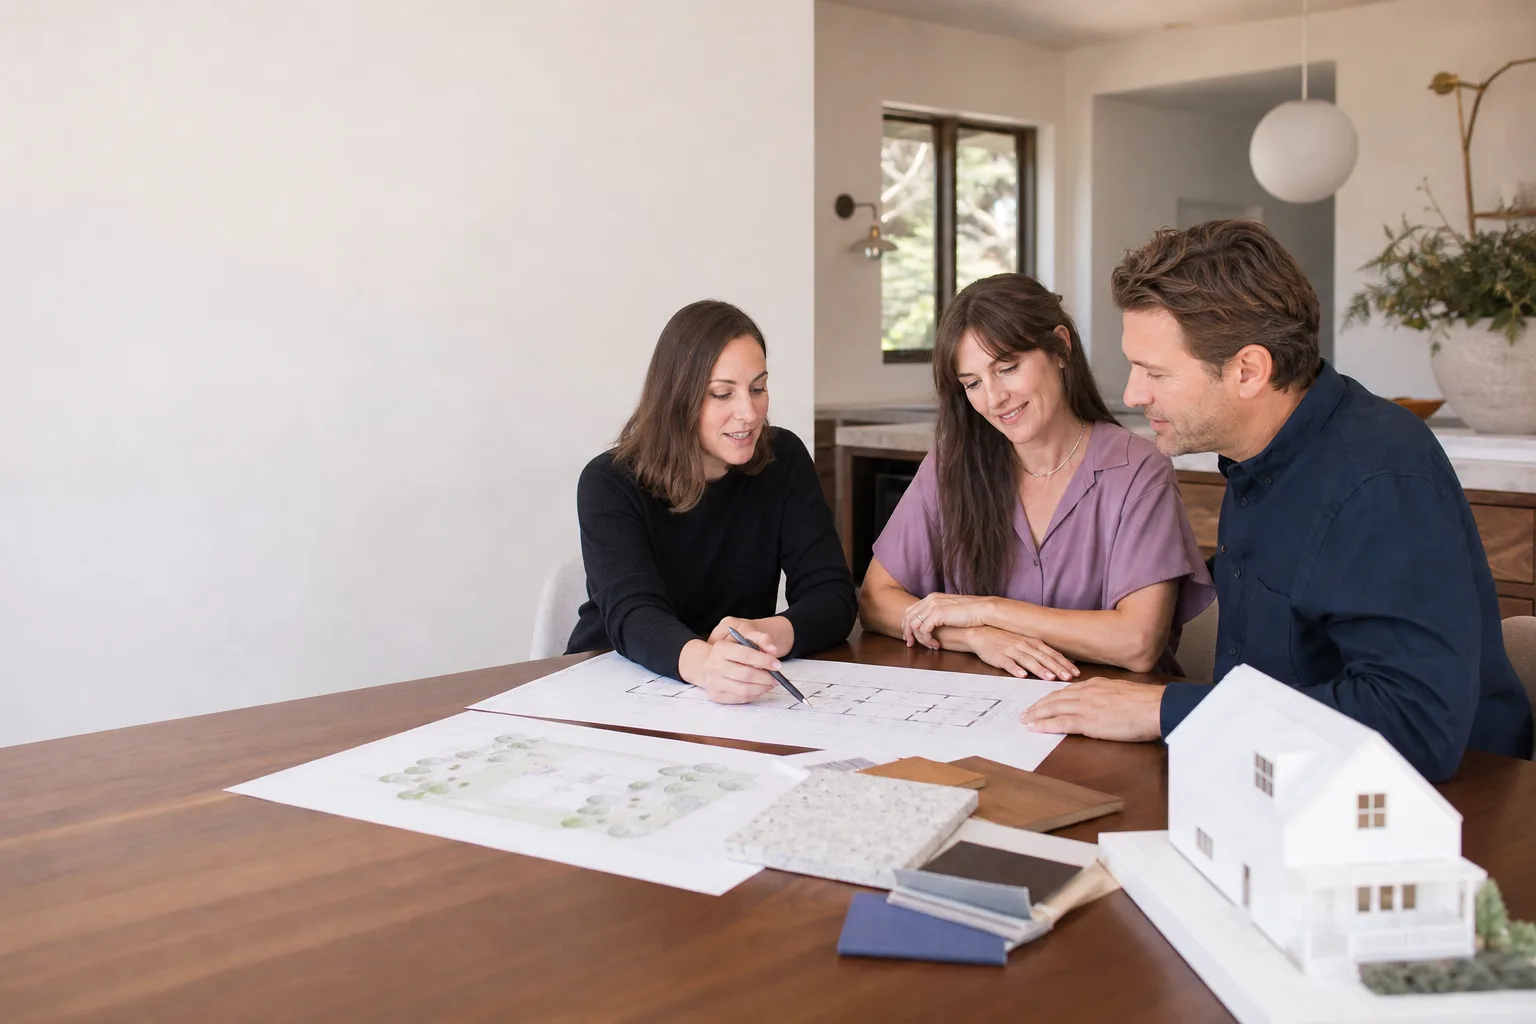
Plant Prefab ADU Design & Permitting: The Long Beach Owner’s Guide
If you own a Plant Prefab unit in Long Beach and you’re staring at a design or permitting problem, here’s the straight answer: design and permitting support for Plant Prefab ADUs in Long Beach typically runs $4,500 to $9,500 when handled through a contractor who knows the system, and most permitting issues trace back to either incomplete submittal drawings or a site condition that was missed during the initial feasibility review, not the prefab panels themselves. We stock the documentation and design support to get Plant Prefab projects through Long Beach’s plan check, and we can usually tell you within one phone call whether your project is stuck on a fixable paperwork issue or something that needs a redesign. The most common discovery moment goes like this: you’ve already paid for the Plant Prefab kit, the city kicked back your submittal, and now you’re getting radio silence from whoever drew the plans.
Key Takeaways
- Typical Long Beach design and permitting support for Plant Prefab ADUs: $4,500 – $9,500 depending on scope and whether the original plans need revision.
- Most Plant Prefab permitting rejections in Long Beach come from site-specific conditions: setbacks on older lots, utility clearance conflicts, or outdated survey data.
- We work with Plant Prefab’s panel specifications directly, so revisions don’t require starting from scratch.
- Written price before any work starts. No hourly billing that balloons mid-project.
Which Plant Prefab Models This Applies To
This covers the full Plant Prefab lineup as it exists in Southern California: their standard ADU series, the LivingHome models, and any custom panelized unit built on their structural panel system. The compatibility gotcha that catches owners off guard is that Plant Prefab makes two distinct panel connection patterns depending on whether the unit was manufactured before or after their 2021 spec update, so you can’t just grab the first set of plans and expect the city to accept them. The panel drawings, anchor detail, and roof connection pages all reference the specific manufacturing run.
Here is the identification step that saves hours: locate the panel ID label, usually printed on the interior face of the first-floor wall panels near the floor track. It lists the panel type, date of manufacture, and plant code. If that label is missing, measure the wall panel thickness: the pre-2021 units use a nominal 6-inch wall assembly, while the 2021-and-later spec runs a nominal 8-inch assembly with a slightly different R-value profile. Knowing which spec you have before you talk to the city matters, because Long Beach plan check will compare the panel engineering against the submittal drawings, and a mismatch gets bounced every time.
On the OEM versus aftermarket question for design: there’s no “aftermarket” plans set for Plant Prefab. The panel engineering is proprietary, so you either use drawings that reference the correct Plant Prefab spec, or you’re hand-drawing a site-built ADU that happens to use prefab panels, which Long Beach treats differently. That distinction alone is worth getting right before you spend another dollar on revision fees.
Signs Your Plant Prefab ADU Design & Permitting Is Failing
- Plan check keeps bouncing your submittal for the same item. This usually means the original designer never reconciled the project with Long Beach’s specific ADU ordinance language, particularly around front-yard projections and attached-versus-detached classification. A bouncing submittal is the system telling you the drawings don’t talk to the site.
- The city asks for a survey that dates back before the property’s current condition. Long Beach very often flags this on lots in older neighborhoods like Wrigley or Zaferia, where fences, retaining walls, or driveway changes happened decades ago and were never recorded. The panel engineering might be perfect, but the site document is wrong.
- Your general contractor starts avoiding the permit question. If the person building your Plant Prefab unit gets vague every time permits come up, the submittal set is likely incomplete, and they don’t want to be the one to tell you. That silence is expensive: every lost week is carrying cost on land you already own.
- The HOA or utility letter hasn’t been pulled. Long Beach ADUs in many zones need written confirmation of utility service capacity, especially for a second unit on the meter. Missing this letter stalls even a clean plan set.
- You’re digging up old permits from the main house that don’t match what was built. This is the sneaky one. Long Beach plan review will cross-reference the ADU application against the primary dwelling’s permit history. If that enclosed back porch or the extra bathroom was never permitted, the ADU process stalls until the main house is sorted.
Replacement Cost & What’s Included
Let’s put the numbers in front of you. For a Plant Prefab ADU design and permitting package in Long Beach, we typically see $4,500 to $9,500 out the door. The low end covers a straightforward submittal package for a detached ADU on a clean lot, no redesign, no corrections. The high end lands on projects where the original plans need substantial rework, the survey has to be updated, or the utility coordination drags on. Every quote includes the plan revision time, the permit expediting legwork, the structural coordination with Plant Prefab’s panel specifications, and the city submittal, resubmittal, and final approval push. Labor is separated from materials on every invoice, so you see exactly what the drafting costs versus what the permit fees cost. And like every Benson ADU Long Beach job, the written price comes before any work begins and doesn’t move unless the scope changes, in writing, with your signature on it.
DIY or Call Us?
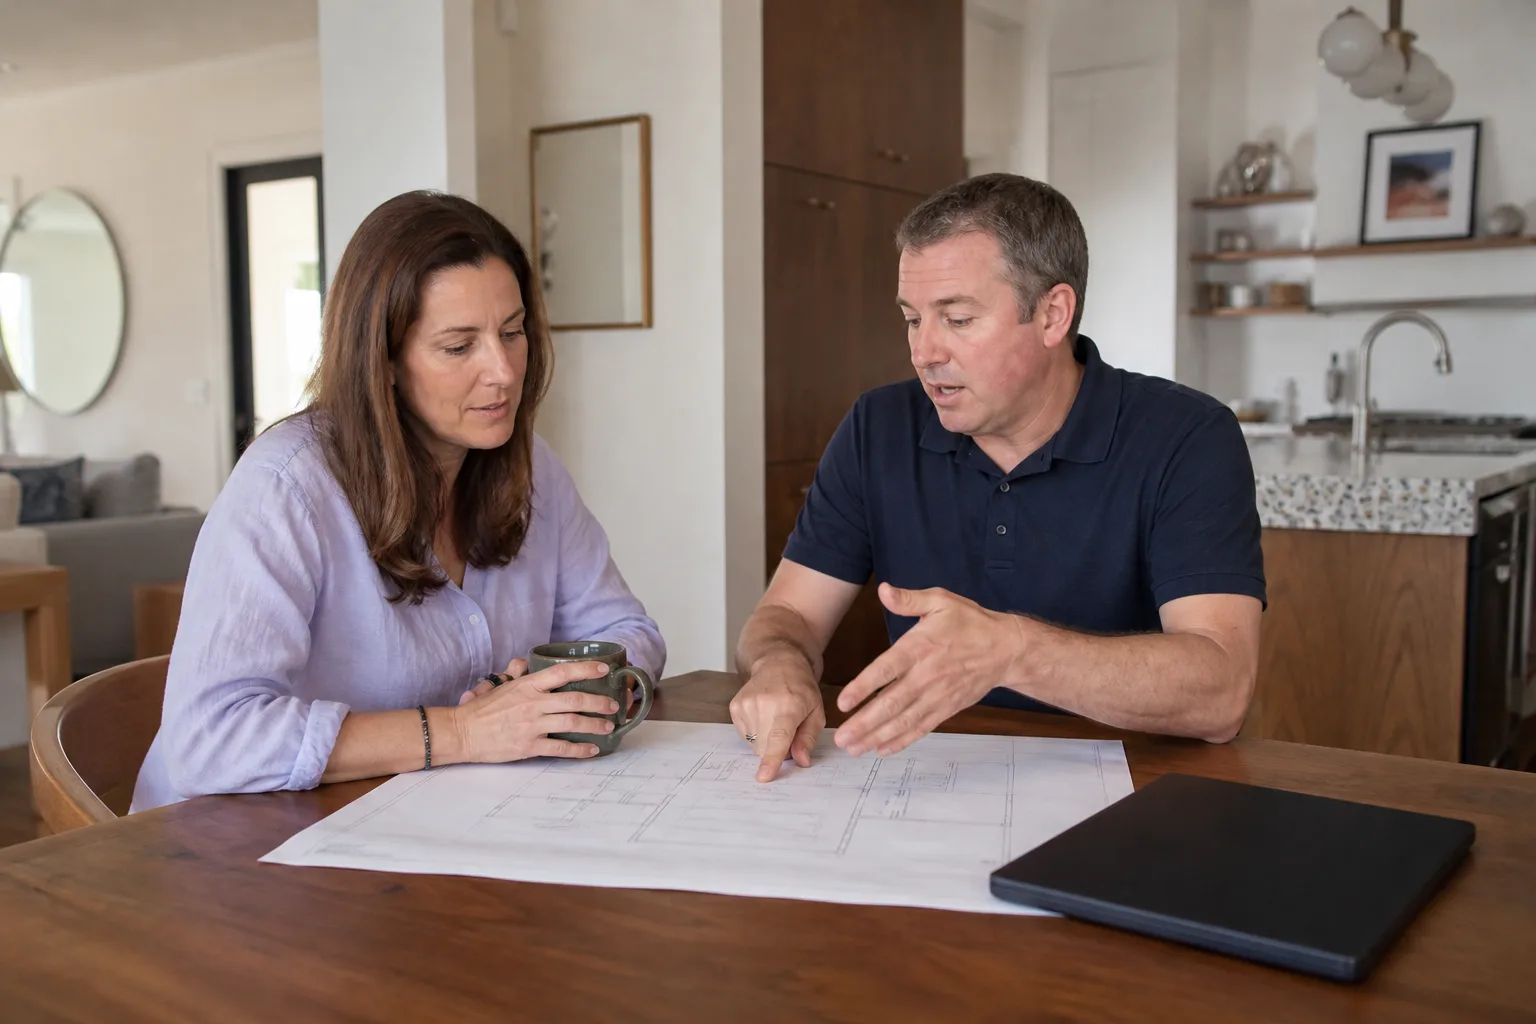
Design and permitting is not a dangerous DIY job the way a garage spring is, but it is a costly one to get wrong, and the failure mode is slow: weeks of silence from the city, followed by a rejection letter in planner language that reads like a foreign dialect. What you can safely check yourself: pull your property’s current survey, check the Long Beach ADU ordinance for your lot width and setback constraints, and confirm that the panel ID label matches the spec on your drawings. If those three line up and you’re still getting bounced, you need someone who reads plan-check redlines every week. That’s our lane.
If you’re in Long Beach and stuck on a Plant Prefab permit, call (562) 362-3885. We’ll tell you in the first call whether it’s a fix or a redesign, and the estimate is free.
FAQs
Assuming the original drawings are close to right and the site is clean, plan review for an ADU in Long Beach typically runs 8 to 14 weeks from submittal to issue-ready. If your current submittal has been rejected once already, the single biggest variable is how long you wait for a designer to respond; our process cuts that waiting period down because we revise in-house and resubmit immediately, never holding your file until we’re “circled back” weeks later. Call (562) 362-3885 and we’ll give you a realistic timeline based on your specific rejection letter.
About 80% of the time the original plans can be revised and resubmitted, because the core panel engineering was done right at the factory. Where we’ve seen full redraws in Long Beach is when the original designer never actually pulled the city’s ADU ordinance and the entire siting assumption was wrong from day one. That’s frustrating, but it’s also a clean answer: you stop paying for revisions on a bad set and get a correct one.
From signed agreement to a submitted permit package is usually 3 to 6 weeks, depending on the level of revision and how quickly you can get us the existing drawings, survey, and Plant Prefab model information. We don’t bill you hourly while we wait on you, we bill a fixed scope, so a slow document hunt doesn’t run the meter.
We work with Plant Prefab panels on a regular basis, and we maintain a working library of their specification sheets, panel connection details, and engineering references for the models sold into Southern California. That means your project doesn’t get treated like a brand-new education in the middle of your permit window. It also means when Long Beach asks a panel-specific question, we answer it the first time.
Contact Benson ADU Long Beach
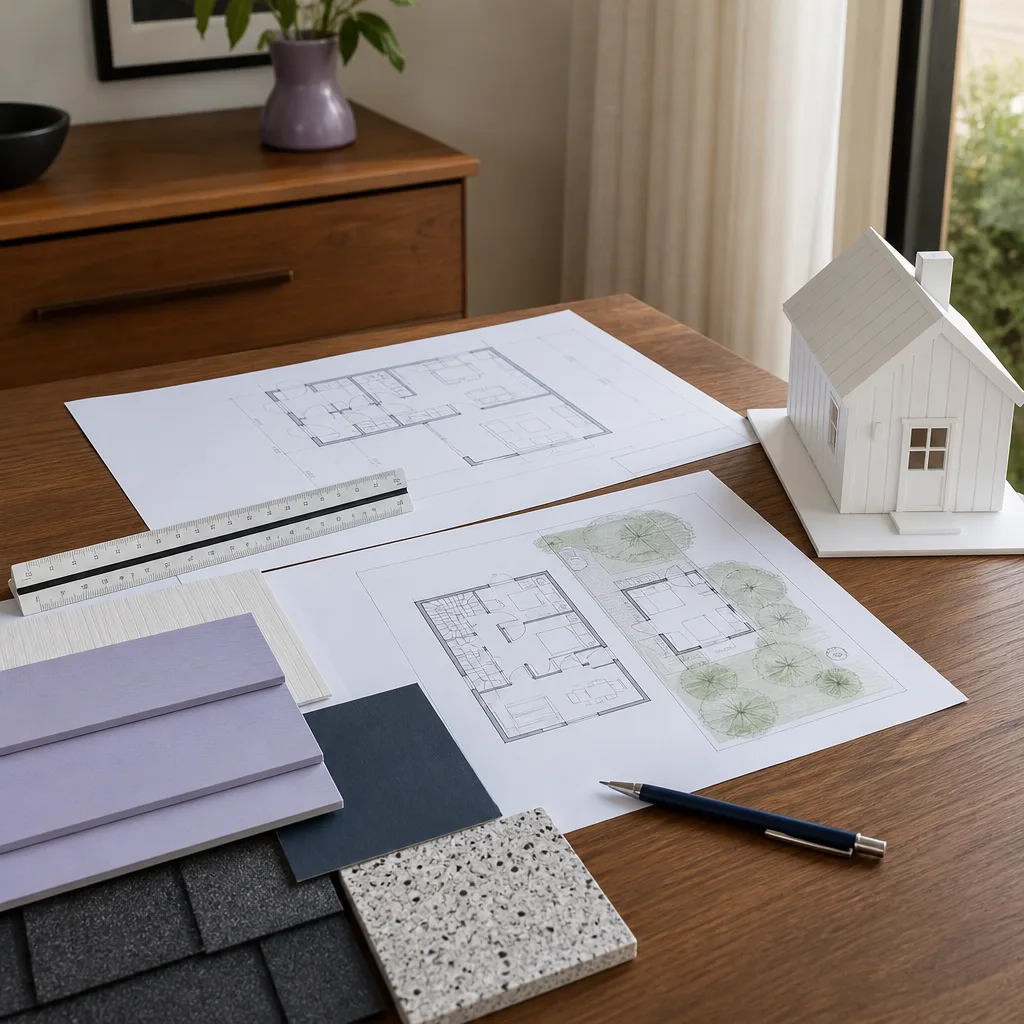
If you own a Plant Prefab ADU in Long Beach and the design or permitting side has stalled out, call (562) 362-3885 for a free estimate. We’ll tell you what’s wrong, what it costs, and what it takes to fix it, all in writing before any work starts. One conversation and you’ll know exactly where you stand.
Written by Troy Eastman, Owner & Lead Builder, Benson ADU Long Beach at Benson ADU Long Beach, serving Long Beach and nearby areas.


