
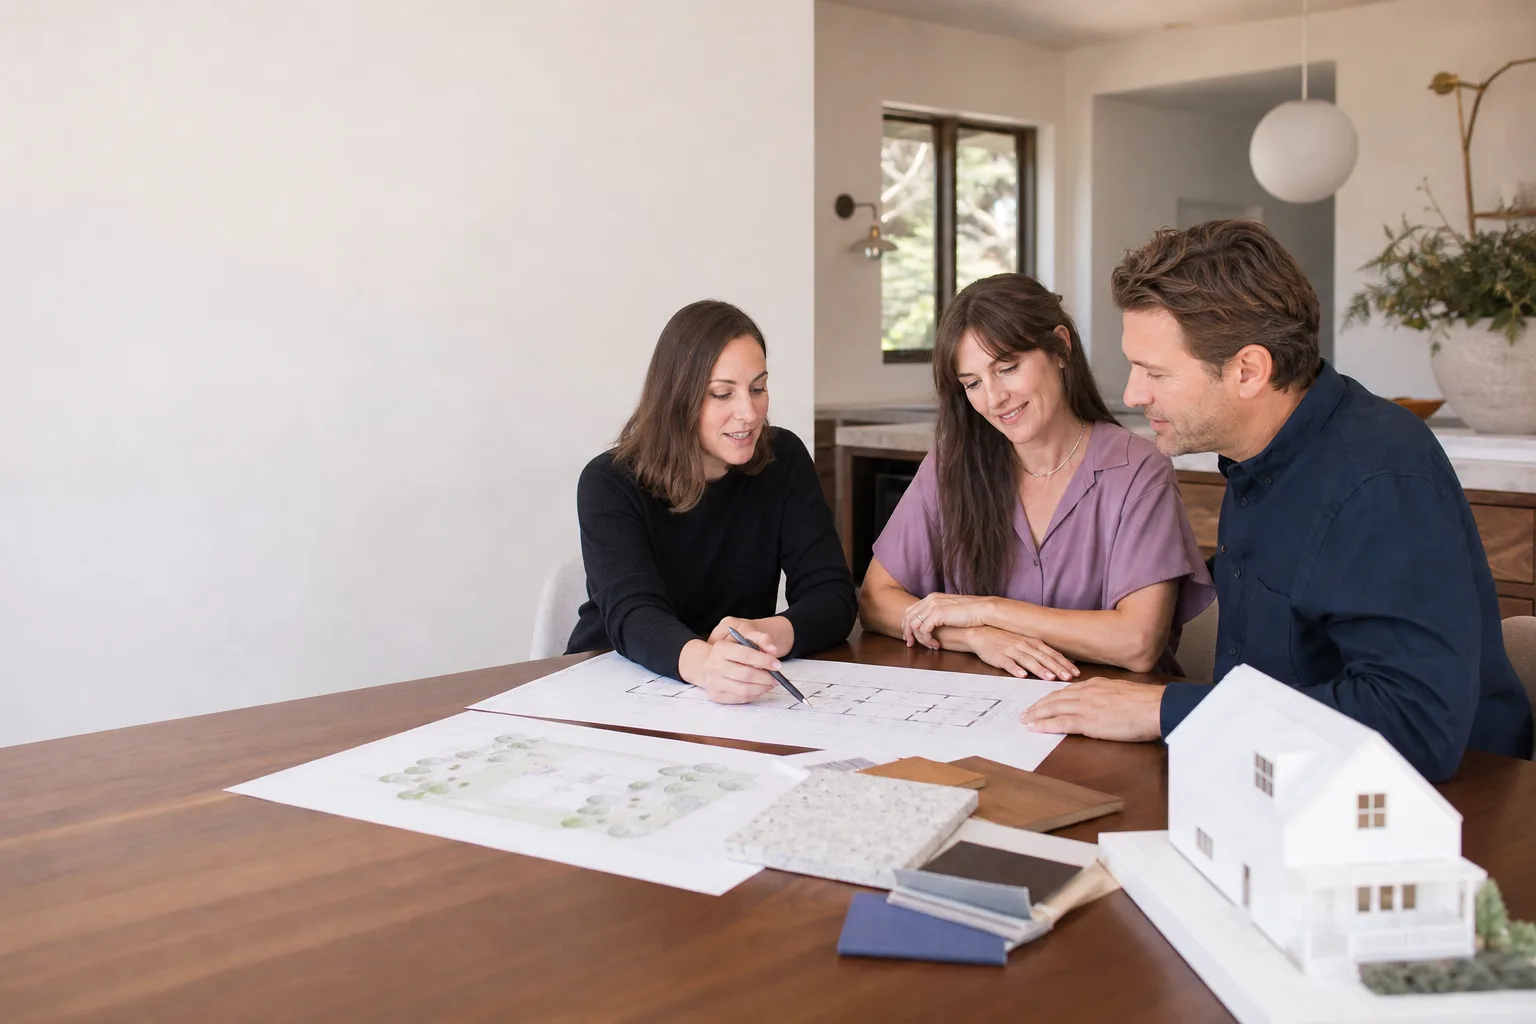
Plant Prefab Home Addition Contractor in Long Beach: What to Know First
We provide independent Plant Prefab home addition contractor services in Long Beach, handling everything from room additions and bump-outs to second-story work on existing Plant Prefab homes. Most addition framing and integration jobs run two to six weeks depending on scope, and you’ll get a written price before any work starts. Call (562) 362-3885 and you’ll reach a live person who can walk you through exactly what a Plant Prefab addition involves on your specific lot.
This page is for Long Beach homeowners who already own a Plant Prefab structure or are considering one, and need a contractor who understands how these panelized homes actually go together. We’re not affiliated with Plant Prefab, but we’ve worked on enough of their builds to know where they shine, where they struggle, and what a proper addition requires. Troy Eastman and our crew have been building in Long Beach long enough to know that older Wrigley-area lots, for example, throw setback challenges at you that newer developments never do.
Key Takeaways
- We build home additions onto existing Plant Prefab structures as an independent contractor, not a Plant Prefab dealer or franchisee.
- Written price before work starts, a 365-Day Done Right Promise, and a written guarantee on every project.
- We know which Plant Prefab connection points and panel seams need early attention before an addition goes up.
- Free estimates: call (562) 362-3885.
How Plant Prefab Products Fail – and How We Fix Them
Plant Prefab builds panelized homes in a factory, which means the wall, floor, and roof panels arrive on a truck and get assembled on site. That’s a genuinely good system when it’s done right. It also creates a specific set of failure points that site-built framing doesn’t have, and Long Beach’s coastal air makes some of them show up faster. Here’s what we actually see on Plant Prefab homes here:
- Panel seam movement on LivingHome and Plant ADU models. Prefab panels get joined at the factory with precise tolerances, but once a structure settles into Long Beach soil, which ranges from sandy loam near the coast to adobe clay further inland, those seams can shift. You’ll see hairline cracks along interior drywall joints that run in straight vertical lines, often at the exact point where two factory panels meet. The fix isn’t just patching. We anchor and re-secure the panel connection, then patch over a flexible joint compound so the crack doesn’t return the next time the ground shifts.
- Rigid air barrier tears around window and door rough openings. Plant Prefab panels include an integrated weather barrier, and it’s a good one. But Long Beach gets real wind off the water, and the barrier is only as good as its seal around penetrations. We’ve opened up walls in Belmont Shore and Naples where the barrier material had torn around a window flange, letting moisture into the sheathing long before anyone saw water inside. When we cut a new opening for an addition, we re-seal every penetration with the same class of barrier material, lapped correctly so water drains outward, not inward.
- Undersized header support in factory-cut openings. Plant Prefab’s standard wall panels are engineered for their original openings. When we add a room, we’re cutting into load-bearing exterior walls, and the existing header packs above some window and door openings on older Plant units are sized to the bare minimum. We regularly see units where an original header pack has compressed slightly over time, showing up as a subtle sag line above a window or a door that sticks in humid August. Before any addition ties into the existing structure, we inspect every header in the load path and reinforce or replace as needed.
- Roof panel uplift connections on exposed corners. Long Beach gets stiff afternoon winds, especially in the spring. On Plant Prefab roof panels, the factory-installed uplift straps are spec’d for national code averages, not for the gust patterns we see on exposed corners near the 710 and along Ocean Boulevard. We’ve seen straps that were tight at install but loosened after a few seasons of thermal cycling. On addition projects, we add supplemental tie-downs at any new roof-to-wall connection and double-check the existing corners while we’re up there.
- Electrical chase misalignment between factory panels. Prefab panels come with electrical chases pre-drilled through the studs, and when two panels meet at a corner or a mid-wall splice, the chases don’t always line up cleanly. That means the original electrician may have fished wire through at a sharp angle, and over time that sharp bend can damage sheathing on the wire. When we open a wall for an addition, we check every chase we expose, re-route as needed, and make sure any new circuits follow the same chase logic so your addition’s electrical doesn’t fight the existing panel layout.
Our Plant Prefab Home Addition Contractor Process
Here’s how a Plant Prefab addition actually goes from first call to final walkthrough, the way Troy runs it:
- 1
Site visit and measurements. We come to your Long Beach property and measure the existing structure, the lot, and the addition area. This is where we flag things like setback issues on older lots before they become expensive surprises.
- 2
Structural review of the existing Plant Prefab panels. We inspect panel seams, headers, and the roofline where the addition will tie in. If we find compression, moisture, or uplift issues, we price the reinforcement into the written estimate before you sign anything.
- 3
Written scope and price. You get a line-item written price for the full job, including the tie-in work, any header reinforcement, new roof framing, electrical, drywall, paint, and trim. No verbal ballparks. Every promise in writing before a single shovel turns.
- 4
Buildout and tie-in. We frame the addition, tie into the existing structure at the roofline and walls, and match the existing exterior. For a Plant Prefab home, we’re matching panel lines and exterior finishes so the addition looks like it was part of the original build, not bolted on after.
- 5
Weather sealing and finish work. We re-seal every exterior penetration, install roofing that matches or upgrades what’s there, hang drywall, run electrical, and finish to paint-ready or full-paint condition depending on your scope.
- 6
Final inspection and walkthrough. We test every connection, check for gaps or movement, and walk the job with you before we call it done. The 365-Day Done Right Promise applies from the day we finish. If something’s not right within a year, we make it right, period.
What Plant Prefab Home Addition Contractor Costs in Long Beach
Here are honest ballpark numbers for Plant Prefab addition work in Long Beach, based on what we’ve priced recently. These are ranges, not quotes, because every lot and every existing structure throws its own variables at you:
- Bump-out addition (30-60 sq ft): $28,000 – $52,000
- Single room addition (120-200 sq ft): $65,000 – $115,000
- Bathroom addition (40-80 sq ft): $48,000 – $85,000
- Garage addition or conversion (200-400 sq ft): $70,000 – $130,000
- Second story addition (400-600 sq ft): $180,000 – $320,000
What moves the price: whether we’re cutting into load-bearing exterior walls, how much header reinforcement the existing Plant Prefab panels need, soil conditions at the addition footprint, and whether the existing roof ties in cleanly or needs structural upgrades. You’ll always know your number before we start, because we put it in writing and we don’t change it mid-job unless you change the scope. Call (562) 362-3885 to schedule a free estimate, and you’ll get the exact price for your specific home, not a website guesstimate.
Why Long Beach Homeowners Call Benson ADU Long Beach for Plant Prefab Work
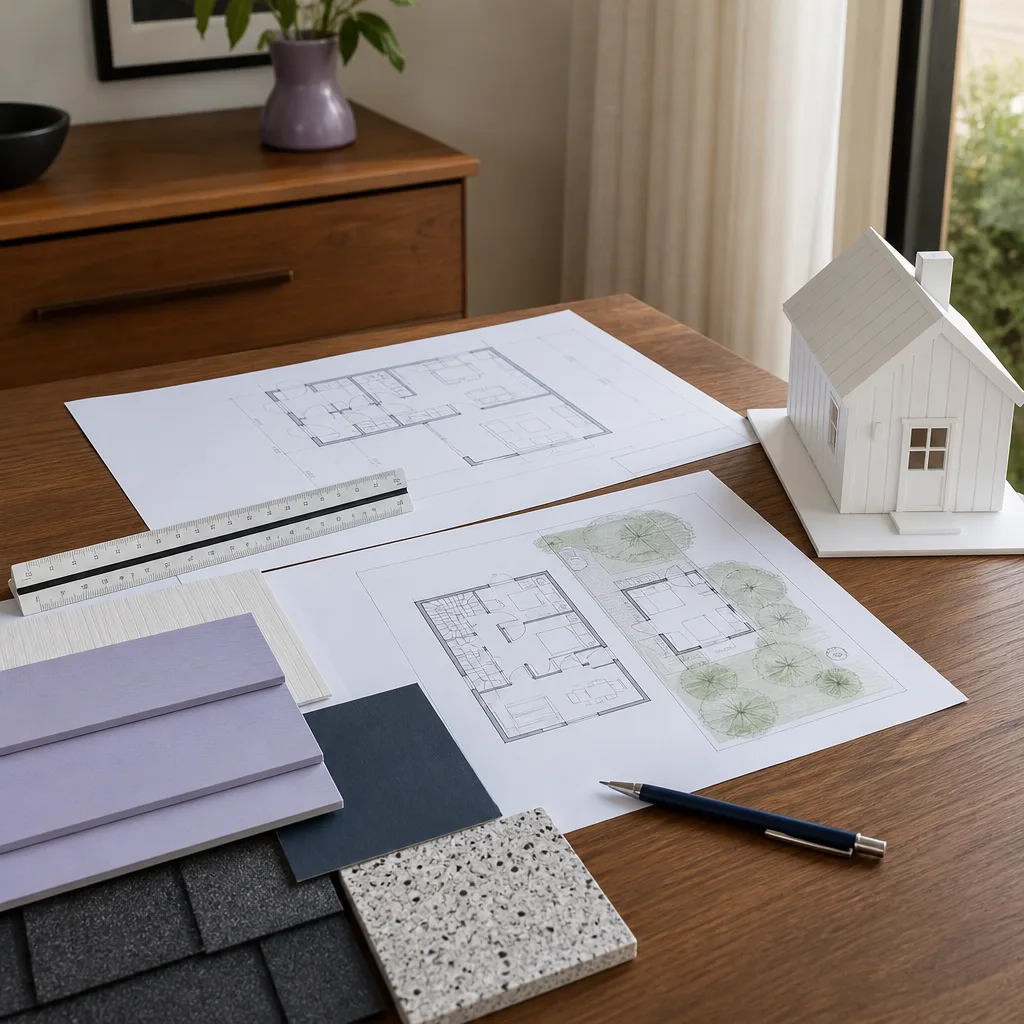
Long Beach has more than its share of contractors. What gets people calling us for Plant Prefab work specifically is that we actually know how these factory-built panels behave once they’ve been sitting in coastal air for a few seasons. We don’t treat a Plant Prefab home like a stick-built ranch from 1962. The tie-in points are different, the panel seams are different, and the weather barrier details are different. When we give you a price, it accounts for those realities, so you’re not getting a change order after we open the wall.
Beyond the Plant Prefab knowledge, you get the same thing every Benson ADU Long Beach client gets: background-checked, uniformed technicians who show up when they say they will, a live person on the phone 24/7, and a 365-Day Done Right Promise on every project. If your addition isn’t right within a full year, we make it right. Written guarantee on every job, plus a free second visit if any covered repair fails. And because we also build with Abodu, Cover, and Dvele, if you ever decide a Plant Prefab addition isn’t the right path and want to consider a different prefab brand, we can actually have that conversation with you, not deflect it.
FAQs
Yes, in most cases, as long as the addition is properly engineered and the existing structure isn’t damaged during the tie-in process. We’re an independent contractor, not a Plant Prefab dealer, so we’re not bound by their dealer network rules. What we do is build to current code and reinforce any existing panel connections we touch, which typically protects you whether or not the original warranty is still in effect. Always check your specific warranty language before starting. Call (562) 362-3885 and we’ll help you figure out exactly what applies to your home.
Most single-room additions on Plant Prefab homes run six to eight weeks from permit approval to final walkthrough. Bump-outs go faster, usually three to five weeks, and second-story additions take three to five months depending on structural requirements and the permitting calendar. Soil conditions and how much reinforcement the existing panels need are the two biggest schedule variables we see in Long Beach. We’ll give you a written schedule with your written price so you know both before we start.
We use site-built framing for the addition itself, matched to the existing Plant Prefab panel dimensions so the roofline and wall lines align cleanly. In our experience, site-built framing tied in properly outperforms trying to order matching factory panels for a one-off addition, both for cost and for structural continuity. The key is the tie-in detail, and that’s where we spend the most time. For weather barrier and exterior finish, we’ll match the existing materials or upgrade them where it makes sense for Long Beach’s coastal air.
No. The written price you sign before we start is the price you pay when the job is done, unless you change the scope. If we open a wall and find something unexpected, we stop and bring you the finding with a written change order for your approval before any additional work happens. No approved change order, no change to your price. That’s the way it should work, and it’s the way we’ve always run it. Call (562) 362-3885 for your free estimate and a written number before you commit to anything.
No. We’re an independent Plant Prefab service provider and home addition contractor in Long Beach. We’re not a dealer, franchisee, or authorized Plant Prefab affiliate. That independence means we can give you straight advice about whether an addition makes sense for your specific situation, without a sales quota attached to a particular brand. We work directly for you, not for the manufacturer.
Written by Troy Eastman, Owner & Lead Builder, Benson ADU Long Beach at Benson ADU Long Beach, serving Long Beach and nearby areas.


