
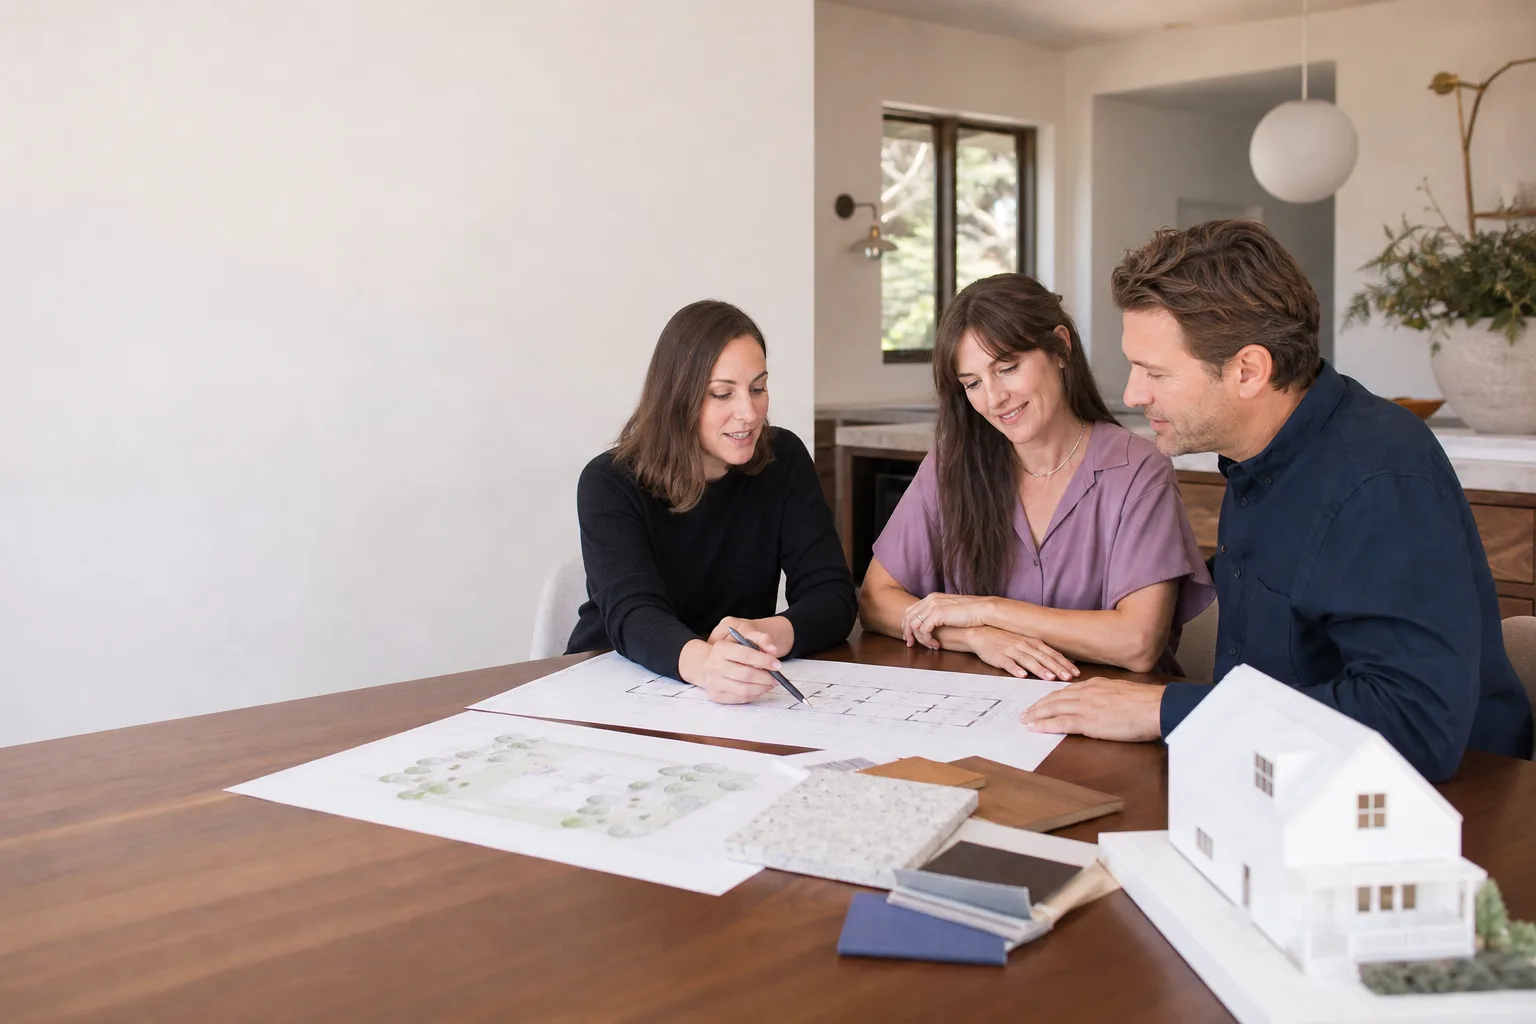
Tuff Shed ADU Design & Permitting: The Long Beach Owner’s Guide
Converting a Tuff Shed into an ADU in Long Beach typically runs $85,000 to $140,000 for design, engineering, permits, and construction, and most owners discover the true complexity when the permit counter kicks back their first submittal. The part that “fails” isn’t a spring or a sensor here: it’s the paperwork package. You bought the shed thinking it was the shortcut, and then the city asks for structural calcs that assume a foundation upgrade, and suddenly you’re stuck between a product warranty and a building code that doesn’t care what the brochure said.
Long Beach has specific requirements for converting a prefab structure into habitable space, and most of what you’ll read online assumes a different city, a different shed model, or a different use case. Benson ADU Long Beach handles Tuff Shed ADU conversions from first sketch to final inspection, and Troy Eastman walks every homeowner through the permit language in plain English before anything gets signed. We’re an independent contractor: not affiliated with Tuff Shed, but deeply familiar with what their buildings can and cannot do under Long Beach code.
Key takeaways:
- A Tuff Shed conversion in Long Beach needs structural upgrades the original shed was never engineered for: foundation anchoring, roof load calcs, insulation, and electrical.
- Design and permitting alone typically costs $12,000 to $25,000 before construction starts.
- The city reviews your Tuff Shed specs like they would any site-built structure, which means the shed’s original engineering often becomes the problem, not the asset.
- We write the real number down before anything gets signed, and every promise goes in writing before a single shovel turns.
Which Tuff Shed Models This Applies To
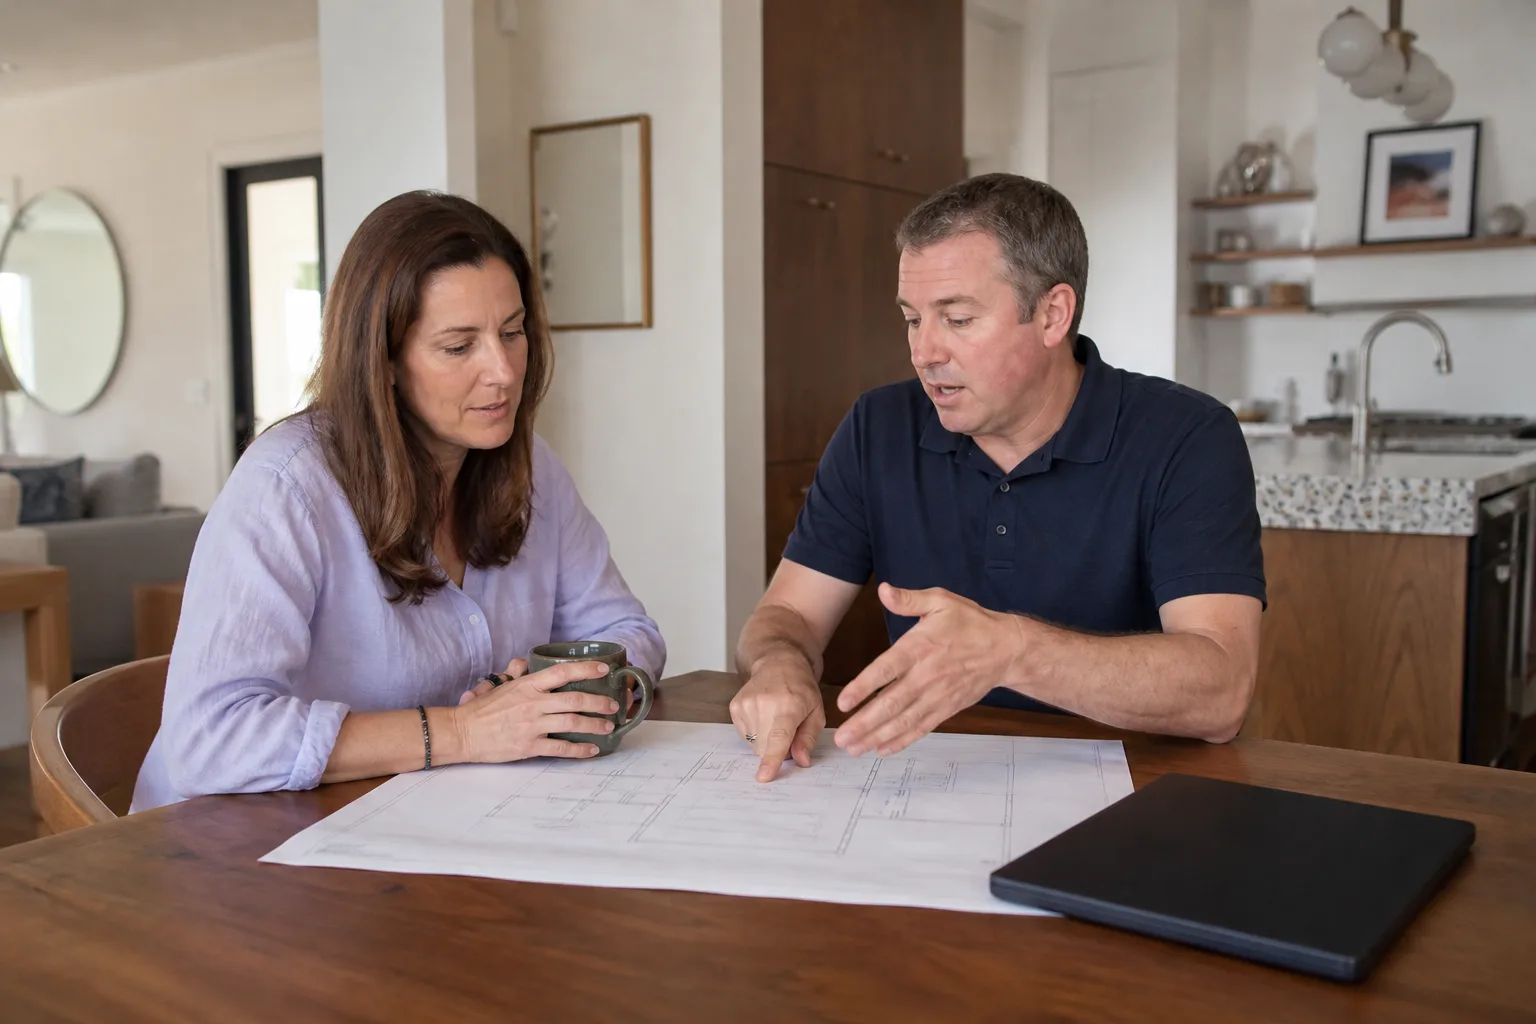
Not every Tuff Shed can become an ADU, and the two models Long Beach owners most often bring to us are the Premier Pro Tall Barn and the Premier Pro Studio, both of which have the ceiling height that code likes but not the wall framing depth that Long Beach requires for insulation. Here’s the compatibility gotcha most people miss: Tuff Shed walls are typically 2×4 construction, and once you add the R-value Long Beach energy code demands, a 2×4 cavity runs out of room. That usually means furring out the interior walls, which eats floor area and changes every rough opening dimension you planned.
Identifying your exact model matters because the engineering calcs we submit to the city have to match the actual structure on your property. Look for the Tuff Shed build tag, usually stapled inside the door jamb or on an interior wall near the electrical panel if one exists. You can also measure the wall studs: if they’re 2×4, you’re looking at one level of work. If they’re 2×6, you’ve got more options and a slightly easier permit path. The OEM-vs-aftermarket decision here is different from hardware parts: the “part” is the permit package, and Tuff Shed’s own documentation is OEM but often too thin for Long Beach plan check. We typically supplement with independent structural engineering from a California-licensed engineer who signs off on the foundation anchoring, shear wall bracing, and roof dead-load assumptions. You can use Tuff Shed’s stock drawings, but expect the city to ask for more than the manufacturer provides.
Signs Your Tuff Shed ADU Design & Permitting Is Failing
- Your first plan check response reads like a novel. Long Beach plan reviewers will typically issue correction lists of 15 to 30 items on a Tuff Shed conversion because prefab specs often conflict with residential code assumptions. This is the biggest sign that the original design package wasn’t built for ADU conversion.
- Your foundation plan doesn’t match your shed’s floor. Tuff Sheds are designed to sit on wood runners or a gravel pad, not a permanent concrete foundation with rebar and anchor bolts. If nobody addressed this in the drawings, the permit stalls right here.
- Nobody has run a Title 24 energy calculation. California energy code applies to ADUs, and a shed built as storage has essentially zero energy compliance. If your designer didn’t include a Title 24 report, the submittal is incomplete.
- Your Tuff Shed warranty language conflicts with the permit application. Tuff Shed warranties assume use as a storage building. Once you file for habitable occupancy, you’re outside the original product’s scope, and your insurance and financing need to reflect that.
- You’ve been quoted prices that keep moving. A verbal estimate that drifts upward at each milestone is the classic signal that the design and permitting package was never fully scoped. We put the price in writing before any work starts, so the number doesn’t change at the door.
Replacement Cost & What’s Included
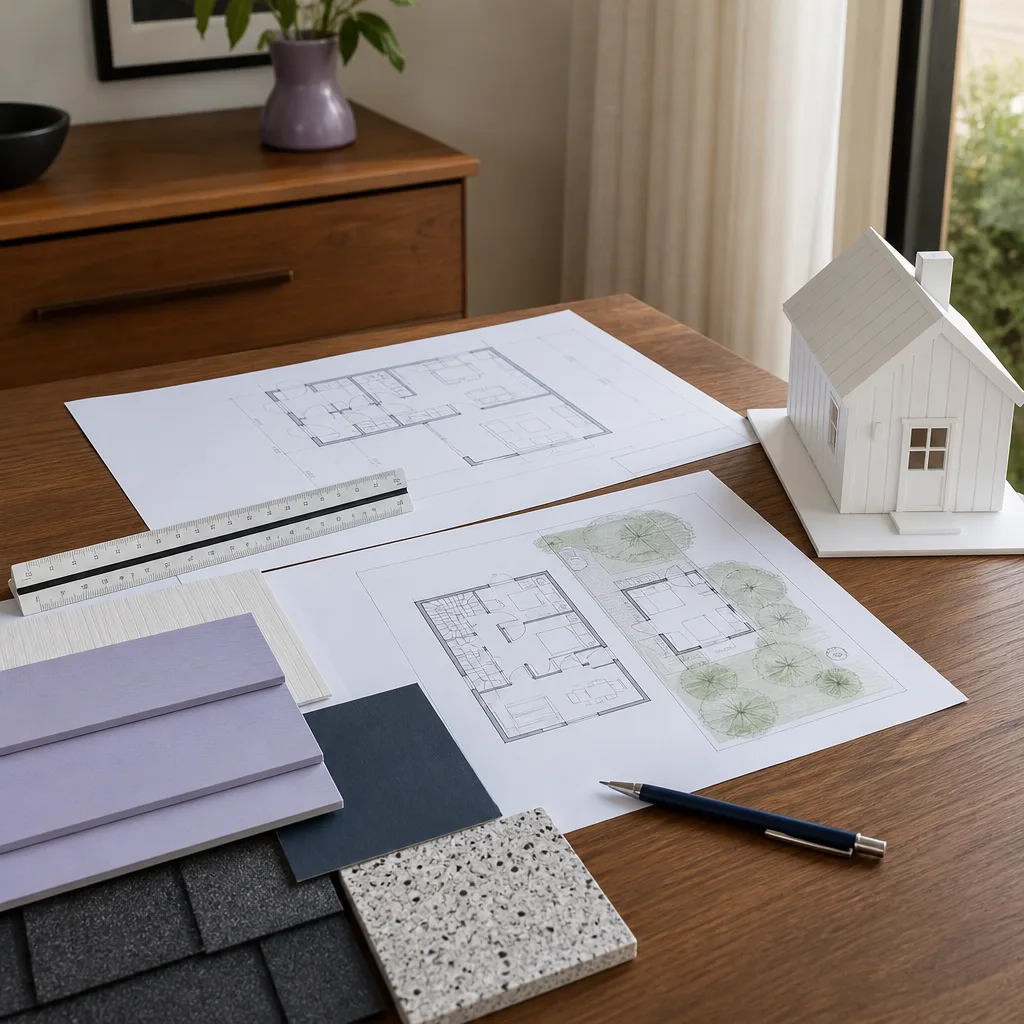
Here are real numbers for Long Beach, not national averages that assume a different code cycle:
| Scope Item | Typical Long Beach Range |
|---|---|
| Architectural design & drafting | $5,000 – $9,000 |
| Structural engineering (foundation, shear, roof) | $3,500 – $7,500 |
| Title 24 energy report | $750 – $1,500 |
| City permit & plan check fees | $3,000 – $7,000 |
| Full design + permitting package | $12,000 – $25,000 |
What drives the range in Long Beach is whether your shed needs foundation work, whether the lot is in a coastal zone or historic district, and whether you’re converting an existing structure or starting fresh with a Tuff Shed ordered to ADU spec from day one. A brand-new Tuff Shed ordered with 2×6 walls, a raised floor system, and pre-cut window openings will permit faster than a five-year-old shed that’s already settling on a wood runner system. Our price includes the drawings, the engineering, the submittals, and the permit fees. What it doesn’t include is surprises: every line item is written down before you sign, and the 365-Day Done Right Promise covers the work for a full year.
DIY or Call Us?
Design and permitting isn’t a hardware swap, and the dangerous part isn’t physical: it’s filing paperwork that looks complete but locks you into a permit path that costs more to fix than to redo. If you’re a homeowner who enjoys plan reading and has a few months to go back and forth with the city, you can act as your own designer and submit your own plans. Realistically, most Long Beach owners we work with try one submittal on their own, get the correction list, and then call us. That’s not a failure: it’s how the system works for everyone who doesn’t do this every week.
What you can safely check yourself: your parcel’s zoning and whether an ADU is allowed at all, your shed’s exact model from the build tag, and whether the floor sits on concrete or on wood runners. What gets hard fast: structural calcs, energy modeling, and answering a plan checker’s questions without accidentally overpromising something the shed can’t deliver. If you’d rather not spend your weekends doing this, call (562) 362-3885 and we’ll walk you through where your project stands.
FAQs
Plan for 3 to 6 months from first site visit to an issued permit in Long Beach, depending on plan check backlog and how many resubmittals your package runs. We front-load the engineering and energy calcs so most of our Tuff Shed conversions get through in one or two review cycles, but the city’s timeline is the city’s timeline. Call (562) 362-3885 for a realistic schedule based on your specific property.
Sometimes, yes, if the shed has 2×6 walls, a floor system we can anchor to a permanent foundation, and enough ceiling height to meet Long Beach’s 7-foot minimum for habitable rooms. Many older sheds don’t meet that bar without substantial retrofit work. We’ll tell you honestly which path costs less before you commit to anything.
No, and that’s the entire point of how we operate. The price we write down before any work begins is the price you pay, with no change orders later. Every promise in writing before a single shovel turns.
We handle the full build, including sourcing Tuff Shed components and coordinating with other prefab brands we work with like Abodu, Cover, and Dvele when a different product fits your site better. The only thing you won’t get from us is a surprise invoice.
Written by Troy Eastman, Owner & Lead Builder, Benson ADU Long Beach at Benson ADU Long Beach, serving Long Beach and nearby areas.


