
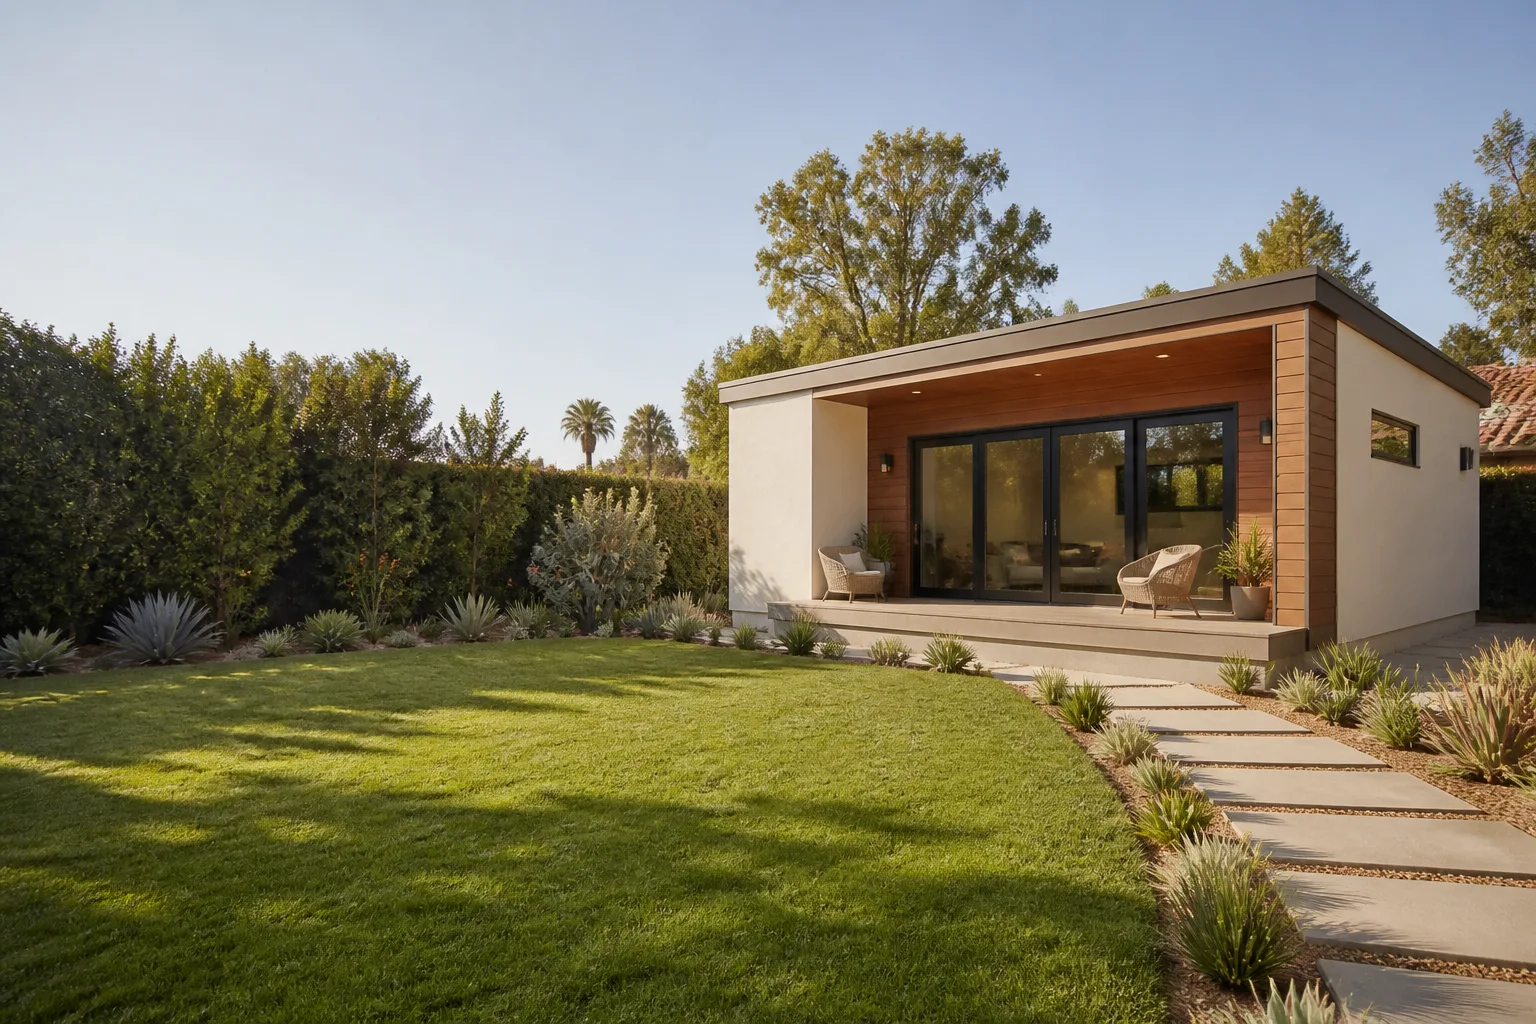
Tuff Shed Garage Conversion ADU: The Long Beach Owner’s Guide
Most Tuff Shed garage conversions in Long Beach don’t fail because the shed is bad. They fail because a component between the original structure and the new living space wasn’t properly spec’d for residential use, and the owner doesn’t find out until a city inspector flags it or a door starts binding. We stock and install Tuff Shed-compatible garage conversion components, including floor framing transitions, reinforced wall panel kits, and door header retrofits. Typical installed pricing for these parts runs $850 to $2,900 depending on the component and scope, and we can usually get the work done within a few days of a site visit.
What you usually notice first: a gap opening between the shed wall and the new drywall, a floor that feels springy where it didn’t before, or an exterior door that suddenly won’t latch after a rainstorm. That’s the structure telling you the original shed wasn’t designed to carry the new loads, and now something is transferring stress where it shouldn’t.
Which Tuff Shed Models This Applies To
Tuff Shed makes a lot of product lines, and the garage conversion conversation changes depending on what you’re starting with. The Premier PRO series and the TB series are the two we see most in Long Beach backyards, and they have different structural quirks. The TB series uses standard 2×4 wall framing at 24-inch centers, which is fine for a storage building but often needs reinforcement when you’re adding insulation, drywall, and electrical. The Premier PRO Tall Barn line has higher wall plates, which sounds great for ceilings, but the original floor decking often isn’t rated for residential live loads.
Here’s the compatibility gotcha most owners miss: a Tuff Shed built as a “garage” package is not the same as one built as a “shell” package. The garage floor kit includes a treated floor that’s useful in a conversion, but the wall studs are still sized for uninsulated exterior use. When you add R-value requirements for a dwelling unit, you need to fur out the walls or replace the cavity depth calculation entirely. We can usually tell you which scenario you’re in from a few measurements, and we always prefer OEM Tuff Shed parts where they exist. But for conversion-specific components like header extensions and sill plate anchors, quality aftermarket parts from manufacturers like Simpson Strong-Tie are honestly better than what you can order through the shed catalog.
Signs Your Tuff Shed Garage Conversion ADU Is Failing
- Floor sag near the garage-door opening. This usually means the original door header is undersized for the added ceiling load, and the floor joists below are now deflecting. It’s not going to get better on its own.
- Gap between wall base plate and the concrete pad. Tuff Sheds are often set on pier blocks or a thin pad with limited fastener engagement. Adding interior walls and a kitchen pulls weight to the perimeter, and the original anchor bolts start losing their bite.
- Door frames racking or doors that used to latch and now don’t. When the roof line shifts even a quarter inch, the original rough openings distort. This is one of the earliest physical signs of structural stress.
- Drywall cracks at the corners of window openings. Those corners are the highest-stress points in any framed wall. Cracks there after the first winter in a coastal climate mean the wall is racking more than the drywall can tolerate.
- Musty smell near floor edges or baseboards. Tuff Shed floor decks have a moisture barrier, but conversion work often punctures it with framing nails and electrical chases. Once vapor starts moving through, you get rot at the rim joist, which is the most expensive component to replace.
Replacement Cost & What’s Included
Pricing in Long Beach breaks down like this: a simple component swap, like replacing a door header or adding sill-plate anchors, runs $850 to $1,400 including materials and labor. A partial floor-deck reinforcement, where we remove the top layer, sister the joists, and reinstall, usually lands between $1,800 and $2,900. If the rim joist has real rot from moisture intrusion, add another $500 to $1,000 depending on access.
Every quote is a written line-item price before any work starts. You’ll see the part cost, the labor hours, and the permit-related line items if your conversion already has one on file. We don’t do verbal estimates that change at the door. Everything we install carries our 365-Day Done Right Promise: if it’s not right within a year, we fix it at no additional charge.
DIY or Call Us?
You can safely check a few things on your own: run a level across the floor in the center of the unit, look for daylight under the wall plates where they meet the pad, and check whether the garage door still opens and closes without binding. Those observations will help you describe the problem accurately when you call.
What you shouldn’t do is start cutting into a structural assembly. Removing a Tuff Shed header or wall panel without bracing the load path above it can put the entire roof structure into a failure mode, and that’s a dangerous situation for anyone inside. High-tension components and load-bearing members are not the place for a weekend fix. If you’re not sure what you’re looking at, call us at (562) 362-3885. We’ll tell you straight up whether it’s a hand-tool job or a structural one, and the estimate is free either way.
FAQs
The original Tuff Shed structure is built for a 10- to 15-year storage-life, not a 50-year residential code lifespan. Conversion components added on top of that inherit the same clock. In Long Beach’s coastal air, we typically see the first stress-related failures show up at the five- to seven-year mark. Call (562) 362-3885 and we can assess where your structure is in its lifecycle and what’s worth fixing versus replacing.
Sometimes yes. Door headers can often be reinforced in place, and anchor bolts can be added without removing the wall. But if the rim joist has rot, repair isn’t worth it, and we’ll tell you that before quoting work. The written price covers whichever path is actually right, not whichever one is more profitable for us.
Most single-component replacements take one to two working days after materials arrive. If we’re reinforcing a floor system, budget three to four days including inspection time. We give you a real arrival window and a photo-confirmed completion report when the job is done.
We keep common structural items on our trucks: sill anchors, header hangers, floor joist stock, and treated rim material. Tuff Shed-specific OEM components like custom wall panels or door kits we order per project, which usually adds three to five business days to the schedule. We’ll tell you which category your part falls into before we schedule anything.
Written by Troy Eastman, Owner & Lead Builder, Benson ADU Long Beach at Benson ADU Long Beach, serving Long Beach and nearby areas.


