
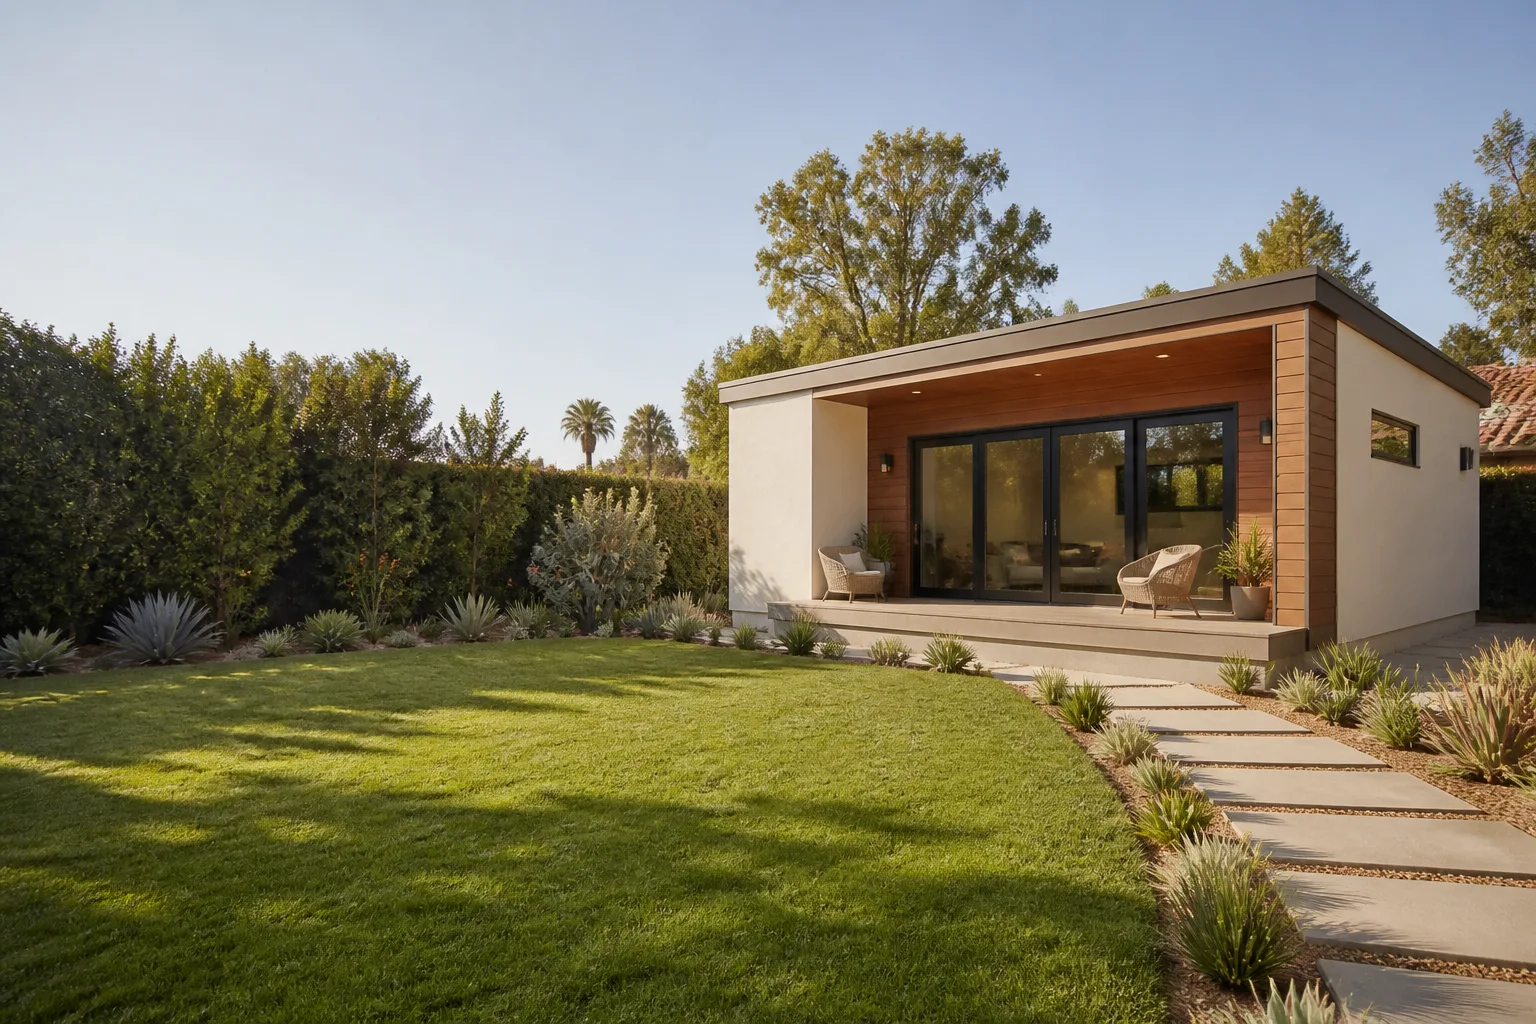
Tuff Shed Junior ADU Conversion: The Long Beach Owner’s Guide
If you have a Tuff Shed structure sitting on your Long Beach property and you’re wondering whether it can become a legal junior accessory dwelling unit, the short answer is yes, in most cases it can, with a typical conversion cost of $180 to $260 per square foot. We stock Tuff Shed-compatible framing, insulation, drywall, and even the fine-thread fasteners and bracketry the conversion requires, and most component-level issues can be resolved the same week we inspect them. The usual way owners call us is after a handyman or a well-meaning relative has already started the interior work and hit a wall on electrical, insulation, or ceiling joist spacing. By the time we see it, the barn doors are off, the subfloor is partially torn up, and someone is asking whether the shed’s existing studs can carry drywall plus a mini-split plus roof insulation all at once. The answer is usually yes, but only with the right reinforcement pattern, and that’s where a Tuff Shed-specific parts list matters more than most contractors expect.
Which Tuff Shed Models This Applies To
In Long Beach, the Tuff Shed models we see converted most often are the Premier Pro Tall Ranch and the Sundance, both of which have 7-foot-plus wall heights that allow a finished ceiling after insulation and drywall. The Ranch series with standard 6-foot wall height is a tougher conversion because Long Beach requires a minimum 7-foot ceiling in habitable rooms, so height is the first compatibility check. The model number is on a metal plate near the door hinge side of the shed, and the wall stud spacing is usually 16 inches on center for Pro Series and 24 inches on center for cheaper economy lines, which matters a lot when we’re hanging cabinets or a wall-mounted mini-split. One gotcha we see regularly: some Tuff Sheds ordered with barn-style double doors have a non-structural corner trim piece that owners mistake for a load-bearing post. It’s not, but it’s often painted to match the framing, and pulling it without checking the actual post behind it has led more than one Long Beach owner to panic unnecessarily. We always recommend OEM Tuff Shed wall girts and corner brackets for structural reinforcement, but for insulation, drywall, and flooring, aftermarket materials that meet Long Beach energy code are typically better value than anything labeled “shed kit.”
Signs Your Tuff Shed Junior ADU Conversion Is Failing
- Sagging or dipping roofline along the ridge: Usually means the original Tuff Shed trusses weren’t designed for the added weight of insulation and drywall. You’ll see it most clearly from the street, and it’s the number one thing we recommend fixing before any electrical work goes in.
- Door frames that no longer close square: When a shed settles unevenly on its pier blocks, the door opening racks slightly. It’s not cosmetic; it means the foundation or the floor framing has shifted, and any drywall hung now will crack within a year.
- Condensation or mildew smell near the floor plates: Long Beach marine air plus uninsulated metal floor channels equals moisture collection. The original Tuff Shed assembly wasn’t meant to stop vapor the way a conditioned living space requires, and the fix often means adding a vapor barrier under new flooring.
- Wall studs that flex noticeably when you push on them: Some Tuff Shed economy models use 2×3 studs instead of 2×4, and those will bow under the combined load of drywall, outlets, and a curtain rod. We check stud depth early because it dictates which parts the whole conversion specs around.
- Breaker trips the moment a space heater or power tool is plugged in: The original shed wiring, if any, was likely a single 15-amp circuit. A JADU conversion in Long Beach needs its own subpanel and at least one dedicated 20-amp circuit, and avoiding that work is what causes the tripping in the first place.
Replacement Cost & What’s Included
For a Tuff Shed junior ADU conversion in Long Beach, budget between $180 and $260 per square foot for the full build-out, meaning a 220-square-foot structure lands at roughly $40,000 to $57,000 when done to code. If you’re calling us for a single failing component rather than the whole conversion, framing reinforcement runs $1,400 to $3,200, subfloor repair is $2,800 to $5,600, and a complete re-roof with JADU-appropriate insulation runs $6,500 to $11,000. Every one of our quotes is a written, line-item price before work starts, so you’ll see exactly what the parts cost, what the labor costs, and what we’re charging for disposal. The 365-Day Done Right Promise applies to every part we install or replace on a Tuff Shed conversion, whether we’re reinforcing the studs or hanging the first sheet of drywall.
DIY or Call Us?
You can safely handle a few checks yourself: measure your wall height, find the model plate, and test whether the door frame still sits square. That gives us great information over the phone. But once you’re into structural reinforcement, electrical panel work, or anything that involves lifting the roof framing to address a sagging ridge, we recommend stopping there. A roof that has begun to shift is under real tension, and a homeowner underneath it trying to force a bracket back into place is how serious accidents happen on these conversions. If you’re in Long Beach and the roofline looks off, call (562) 362-3885 before you touch it. We’ll come look, tell you what it needs, and put the number in writing.
FAQs
With the right reinforcement, insulation, and moisture handling, a converted Tuff Shed in Long Beach will perform for 30 to 50 years as a living space, though the roof covering itself will need replacement every 15 to 20 years in our coastal climate. The original shed was built for storage, so longevity after conversion depends almost entirely on how well the moisture and structural upgrades were done.
In most cases, yes. We regularly reinforce sagging roof trusses, replace rotted floor plates, and sister new studs alongside flexing 2x3s without tearing the entire shed down. The repair cost stays low when the problem is caught before drywall goes up.
A full conversion typically takes 8 to 14 weeks from the day we start, depending on the electrical scope and whether the existing shed needs foundation work. Component repairs like ridge reinforcement or subfloor replacement are usually finished in two to four days. Call (562) 362-3885 and we’ll give you a written schedule with your quote.
We stock the most common Tuff Shed-compatible structural parts on our trucks: corner brackets, wall girts, truss reinforcement plates, and the fine-thread fasteners the original assembly used. For OEM-only pieces we don’t keep, we order them from Tuff Shed’s parts network and pass along our trade pricing without markup. Same goes for Abodu, Cover, and Dvele hardware if you’re weighing prefab alternatives.
Written by Troy Eastman, Owner & Lead Builder, Benson ADU Long Beach, serving Long Beach and nearby areas.


