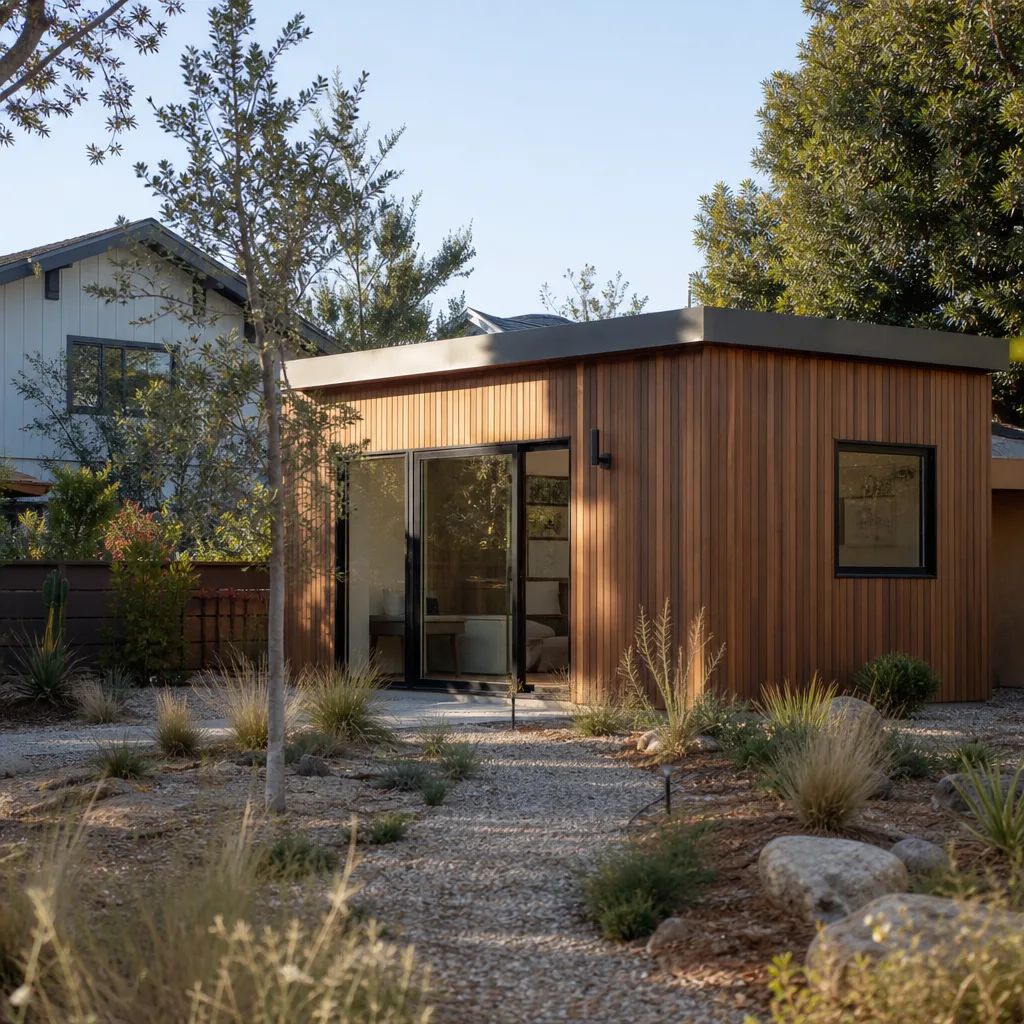
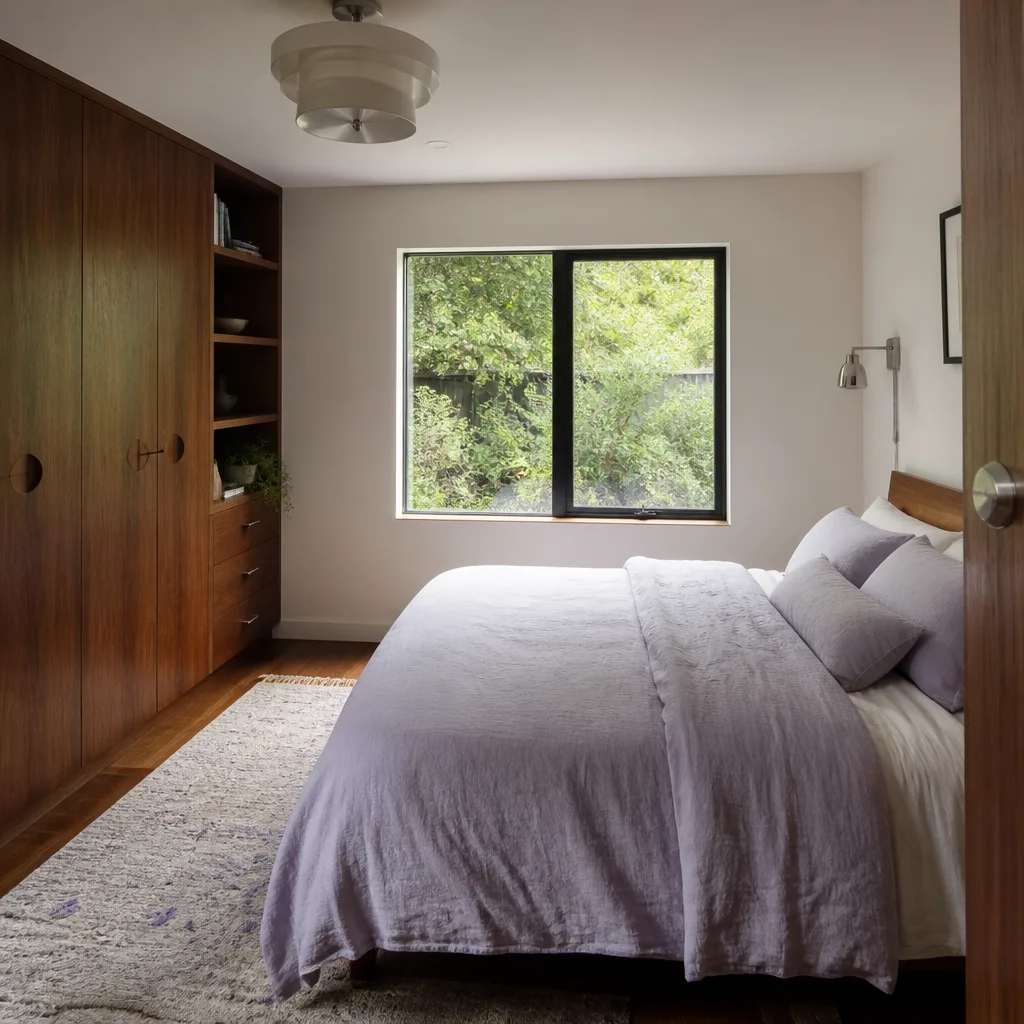
A free site visit, a check of what your lot allows and a written, line-item price.
Get your free estimateFast, Reliable Home Addition Contractor Across Artesia
Adding square footage to a home in Artesia usually costs between $180 and $350 per square foot, depending on whether you’re converting a detached garage, building a bump-out, or adding a full second story. Our crews serve Artesia weekly and have walked enough of these 1940s-to-1970s lots to know exactly where the surprises hide. If you’re calling around for a bedroom addition or a sunroom off the back of the house, we’ll give you a written price before any work starts, not a verbal ballpark that shifts once demo begins. Call (562) 362-3885 and we’ll send someone out to look at your specific lot, your alley, and your existing framing.
Why Benson ADU Long Beach Is Artesia’s Preferred Home Addition Contractor Company
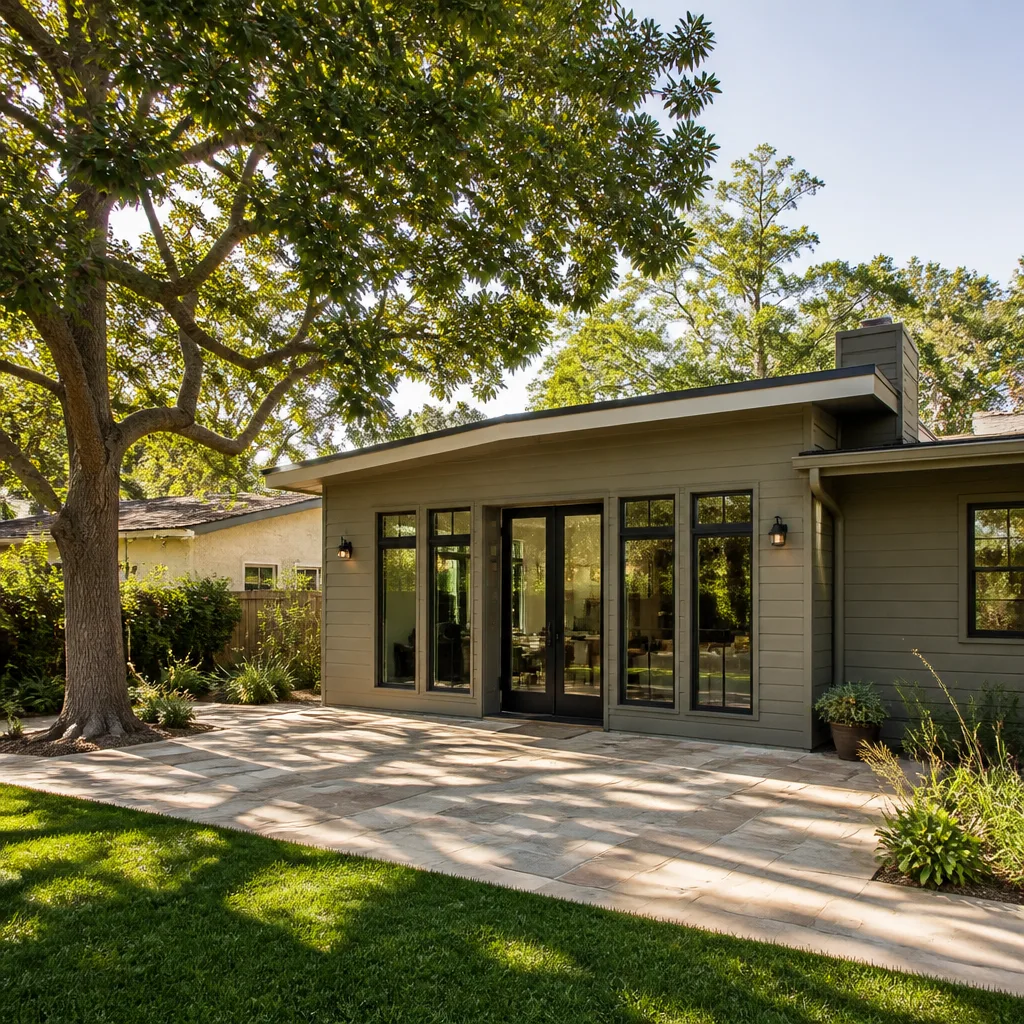
Artesia’s housing stock is almost entirely single-family homes built between the 1940s and 1970s: wood-frame construction, stucco exteriors, detached garages, and a lot of rear alleys. That is not the kind of house you want opened up by someone who has only worked new construction in master-planned communities. We have spent years working around the specific quirks of these neighborhoods, from the 90701 zip code streets north of the 91 Freeway down to the blocks around Artesia Boulevard and Pioneer Boulevard, where lots run 5,000 to 6,000 square feet and every setback decision matters.
Our crews know what happens when you cut into a 1950s wall here: you find cloth-wrapped wiring, you find sill plates that have been wicking rainwater for sixty years, and you find framing that was never meant to carry the load a modern addition puts on it. We write allowances for exactly those discoveries into every Artesia contract. That is not a guess. It is what we see on job after job. The price you sign is the price that holds unless you approve a written change.
Bedroom Addition Contractor in Artesia
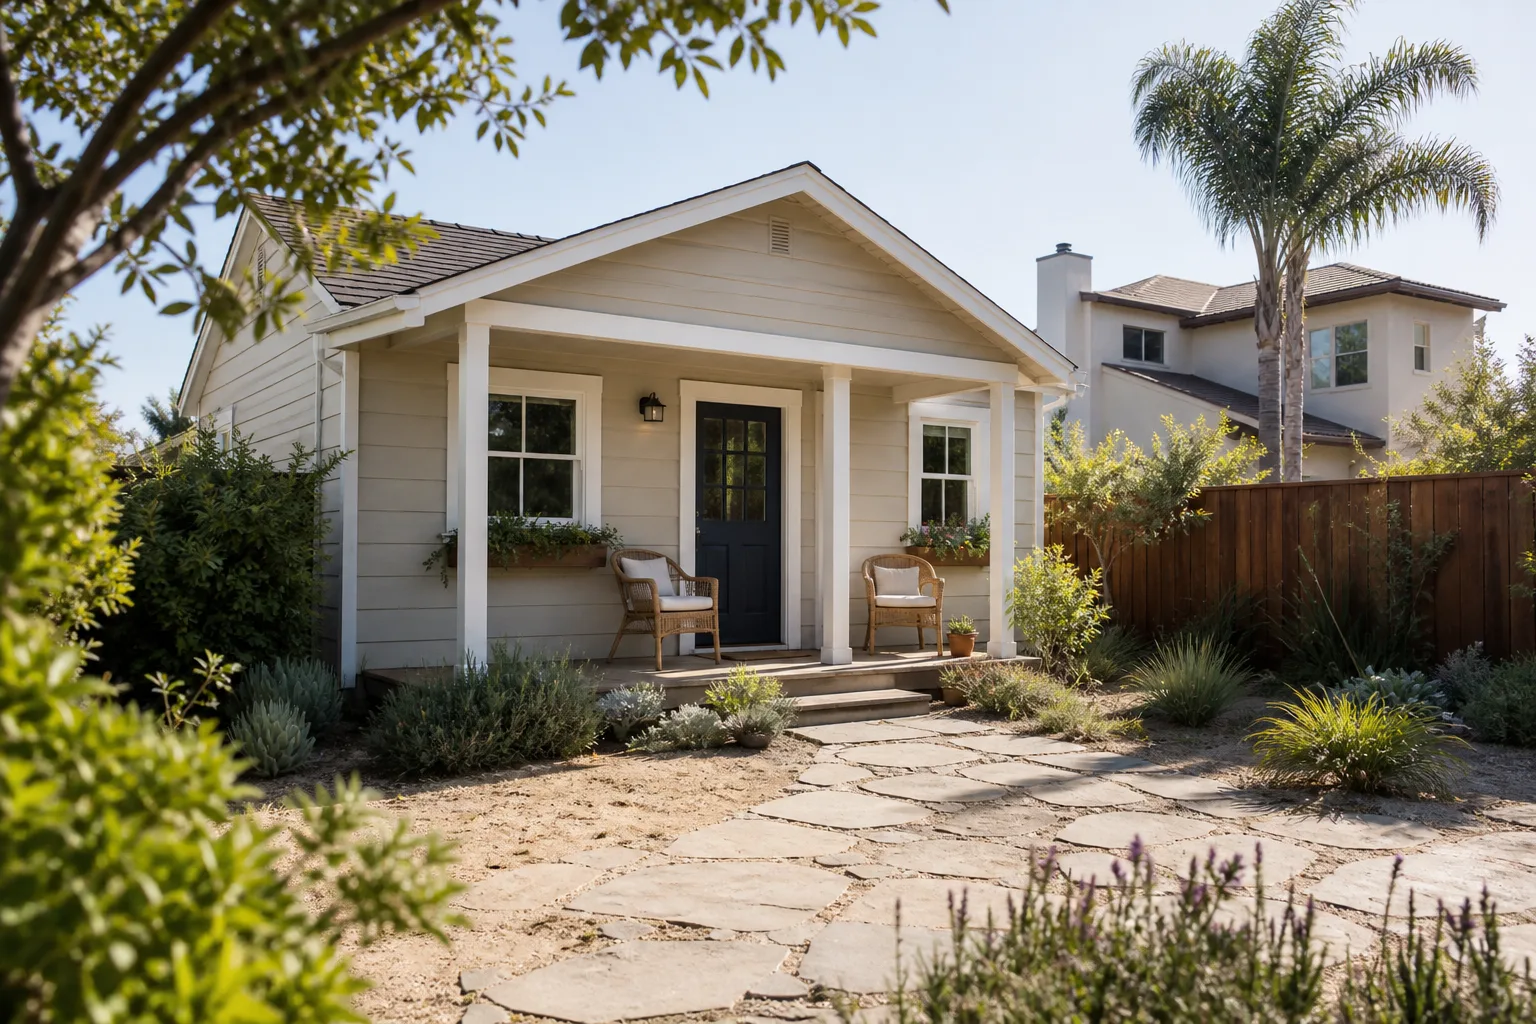
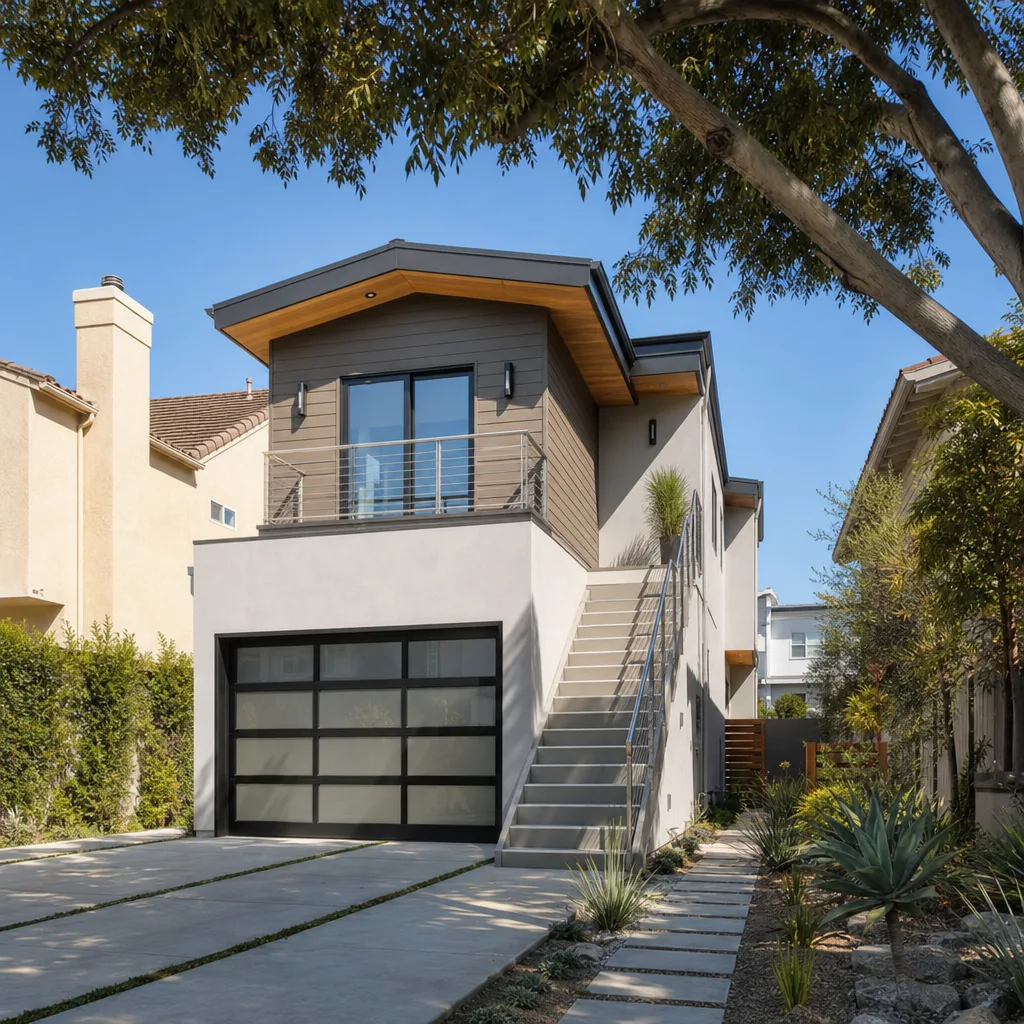
A Home Addition Contractor building a bedroom addition in Artesia will typically quote $60,000 to $140,000 for a 200-to-400-square-foot room, with the final number driven by whether you’re converting an existing garage footprint or pouring new foundation. Homes here were built compact. When a family grows, the easiest move is often a detached garage conversion or a rear addition that pushes into the backyard, not a full second story that means moving the family out for months.
The catch is that Artesia’s narrow alleys complicate anything you build at the rear of the lot. A bedroom addition that converts a garage means the garage goes away unless you rework the driveway or negotiate a carport. We handle that conversation on day one, before any plans are drawn, so you do not find out about the fire-access issue halfway through design.
Garage-to-Bedroom Conversions
This is the most common bedroom addition we do in Artesia. The detached garage is already there, often accessed from a rear alley, and the foundation is usually usable. The hidden costs come from the wall you have to open: ungrounded wiring, missing shear panels, and rot at the bottom plate are the three we budget for on every single conversion.
Rear and Side Additions
When the garage stays a garage and the bedroom goes onto the rear or side yard instead, you are looking at new foundation, new roof tie-in, and full permitting. The advantage is you keep your parking. The disadvantage is the setback dance on small Artesia lots, where you might have three feet to work with between the house and the property line.
Sunroom Addition in Artesia
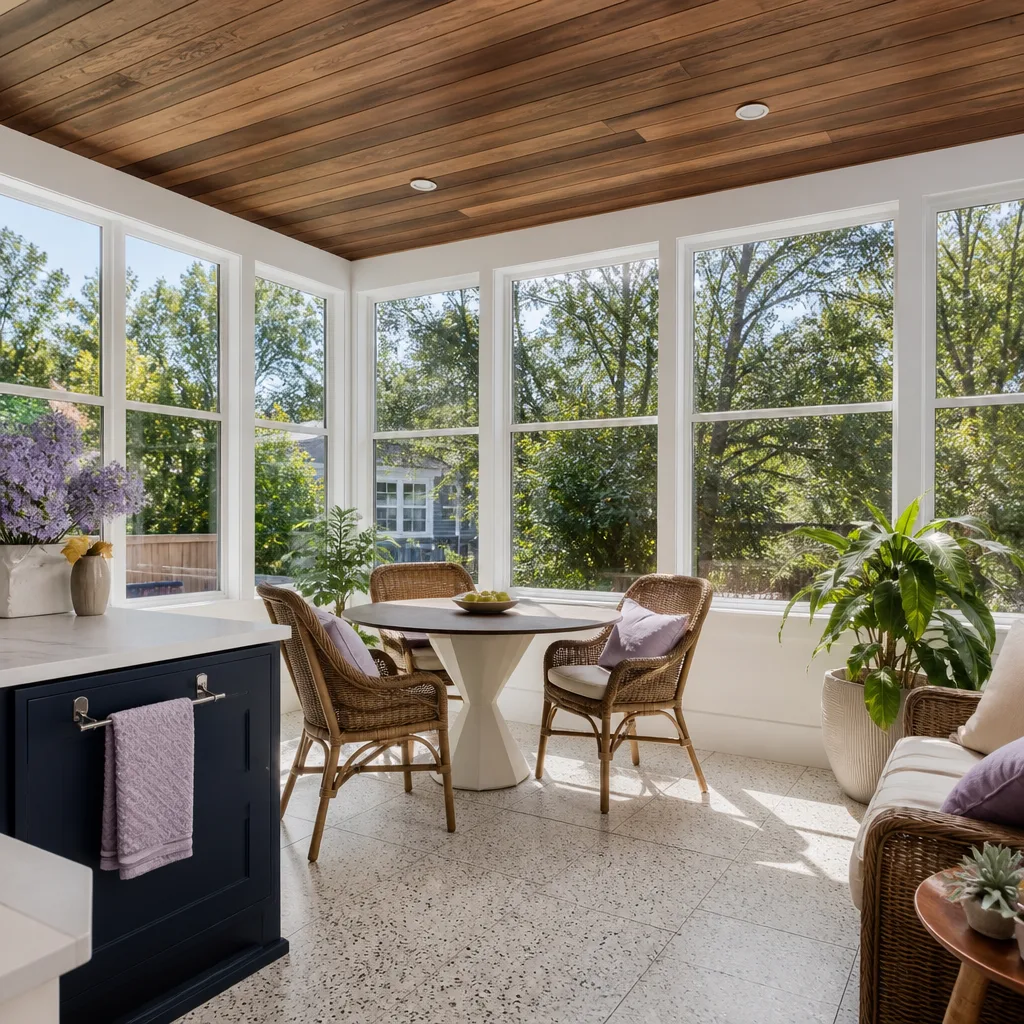
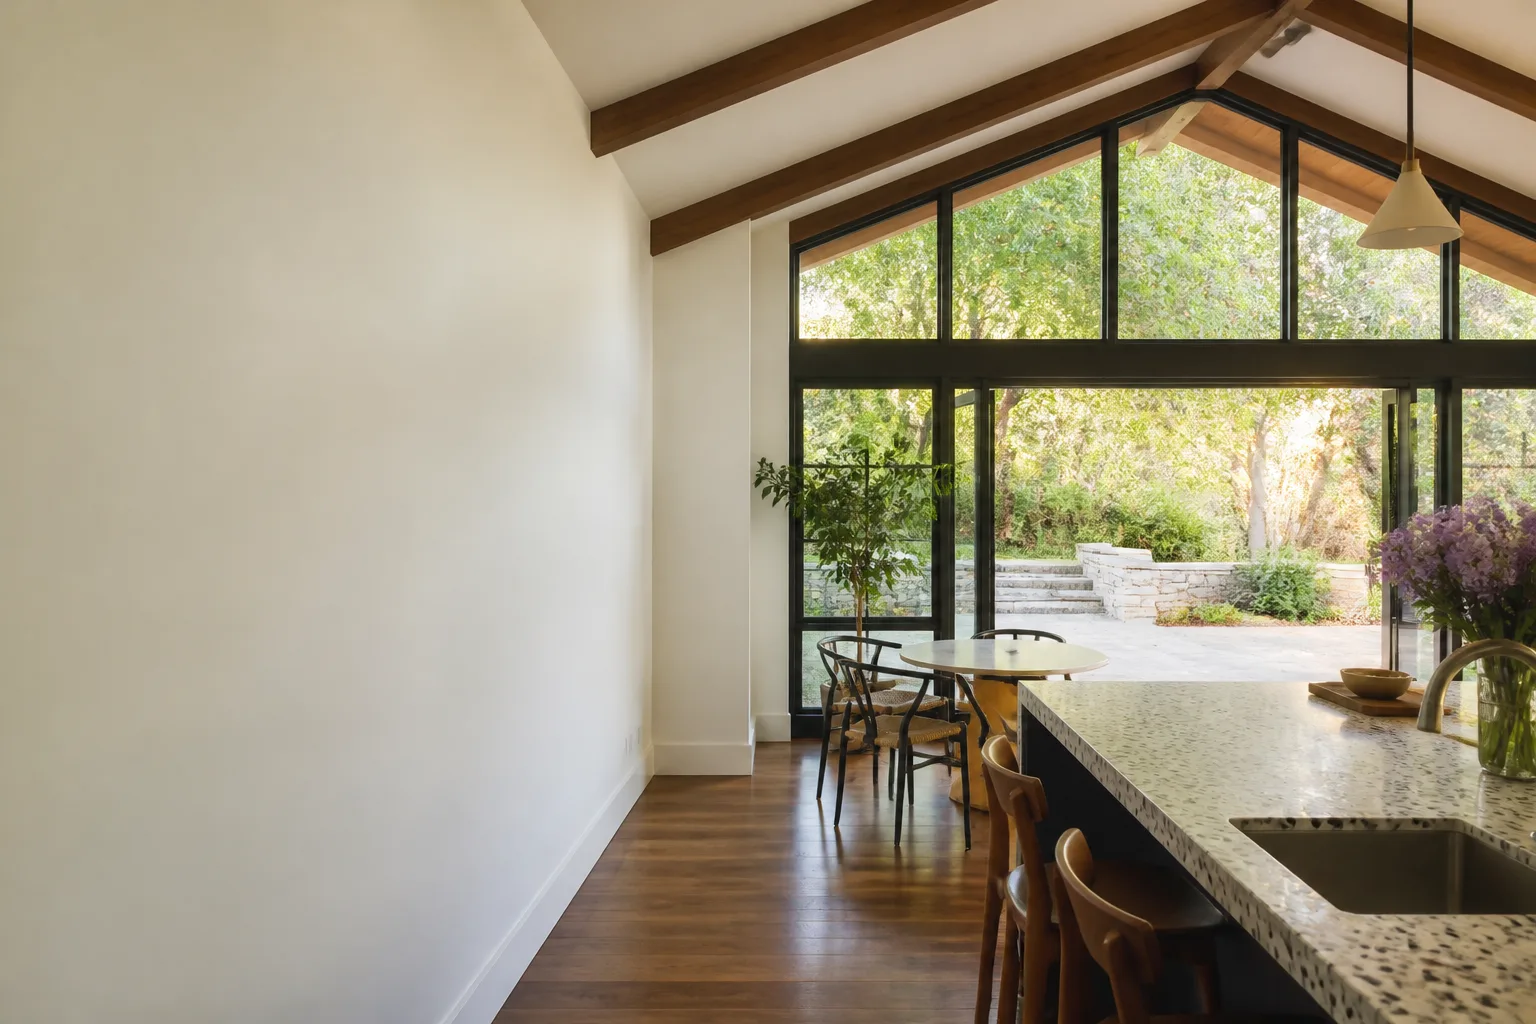
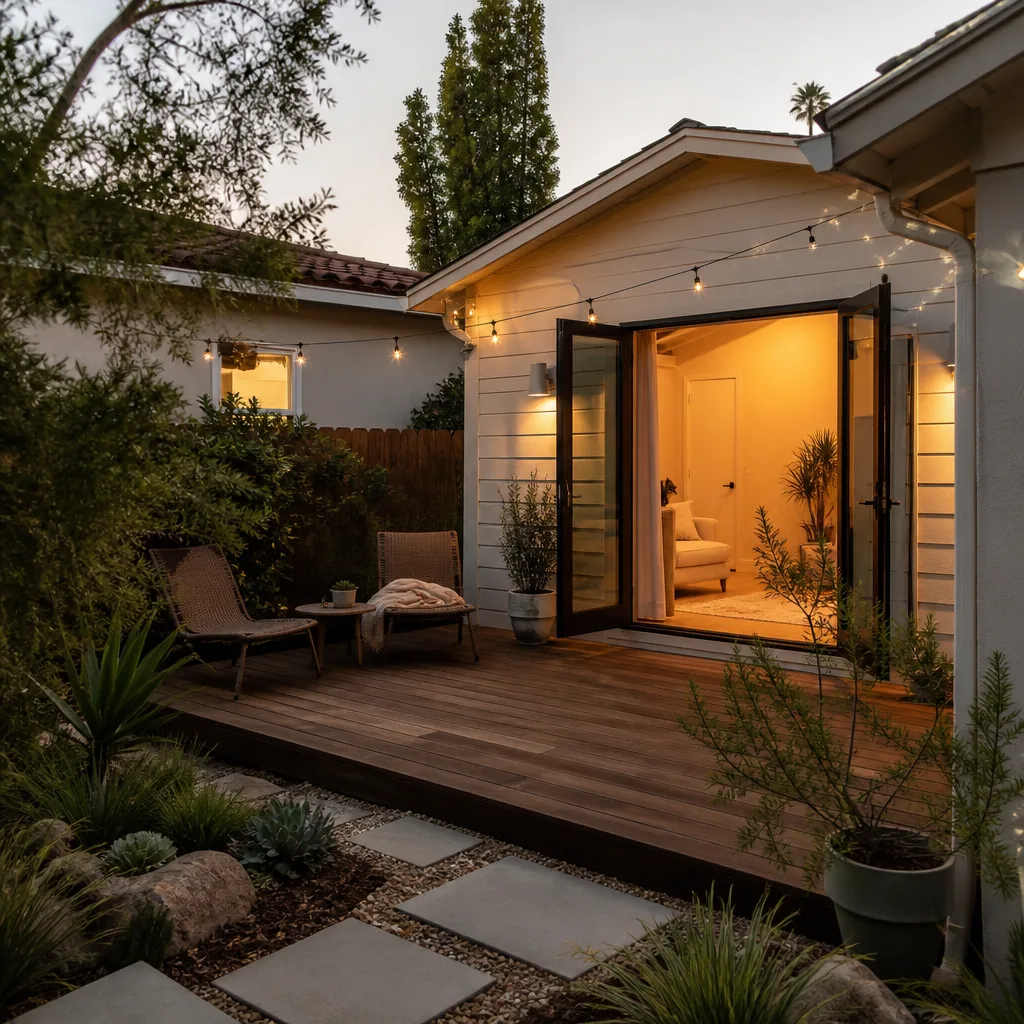
A Home Addition Contractor building a sunroom addition in Artesia will usually quote $40,000 to $90,000 for a 150-to-300-square-foot glass-and-frame room built off the back of the house. Artesia’s climate is a good match for sunrooms: warm, dry summers and mild winters mean the room gets used nine or ten months of the year without much conditioning. The bigger challenge is keeping it cool in August, which is why we spec low-E glass, operable windows on two sides for cross-ventilation, and a properly insulated roof instead of a greenhouse-style pane ceiling that turns the room into an oven.
Sunrooms also function as a lower-cost alternative to a full bedroom addition when a permitted ADU Builders in Artesia project is not in the budget. They do not add a legal bedroom to your tax record the way a permitted addition does, but they add real living space, and in Artesia’s mild climate they are usable as a home office, a playroom, or a reading room for most of the year.
Foundation and Roof Tie-In
A sunroom needs a real concrete slab, not a deck blocked up on piers. We pour a proper frost-depth slab and tie the new roof into the existing house with flashing and a cricket detail, so the first heavy winter rain does not find its way into the joint where old roof meets new.
Permit Considerations
A sunroom is a permitted structure in Artesia, not a patio cover you can frame without plans. We pull the permit, we schedule the inspections, and we pass them. That is part of the written price, not an extra line item added later.
Trusted Brands We Service in Artesia
We build with materials homeowners can research themselves: James Hardie siding and trim on exterior additions, and prefab ADU systems from Abodu, Cover, and Dvele when a detached unit is the better fit than a site-built bump-out. You are not being handed one take-it-or-leave-it product. You get a short list of named brands, each with a known price point, and the decision is yours. For Artesia homeowners converting garages, the site-built route with Hardie cladding usually saves money over a full prefab module, but we will show you both numbers side by side and let you pick.
Common Home Addition Contractor Problems We See in Artesia Homes
- Knob-and-tube and cloth-wrapped wiring. Open up a wall on a 1940s or 1950s Artesia home and there is a real chance the circuit you are tying into is ungrounded cloth wiring. Current code requires a panel upgrade and grounding retrofit once work is done, so we write that allowance into the contract before the first cut is made.
- Rotted sill plates behind stucco. Stucco wicks water. After sixty or seventy years, the bottom plate of the wall sitting on the foundation is often spongy or gone. Any addition that ties into an existing Artesia stucco wall needs a reframing allowance, or the framer is going to stop mid-job waiting for a change order.
- Alley width and fire access. Artesia’s rear alleys are narrow. Fire code requires a certain clear width for ladder-truck access to a detached garage conversion, and plenty of alleys here do not meet it without a setback adjustment or a redesigned driveway. We check the alley measurement before quoting the job, not after demo starts.
- Foundation settling on older slabs. The original slabs under these 1950s and 1960s homes were often poured without rebar and have hairline cracks. Before we add square footage, we check the slab for structural viability so the new room is not built on a foundation that is already moving.
Pricing for Home Addition Contractor in Artesia, CA
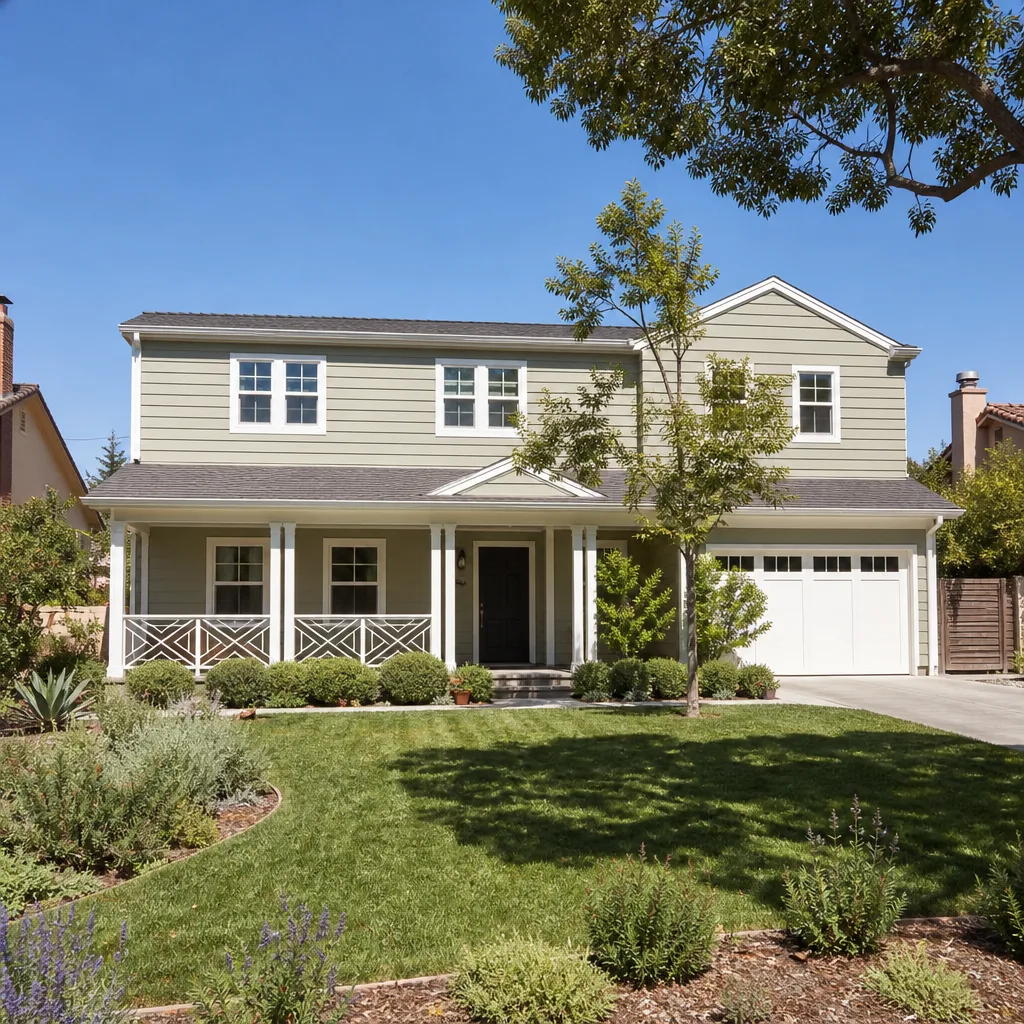
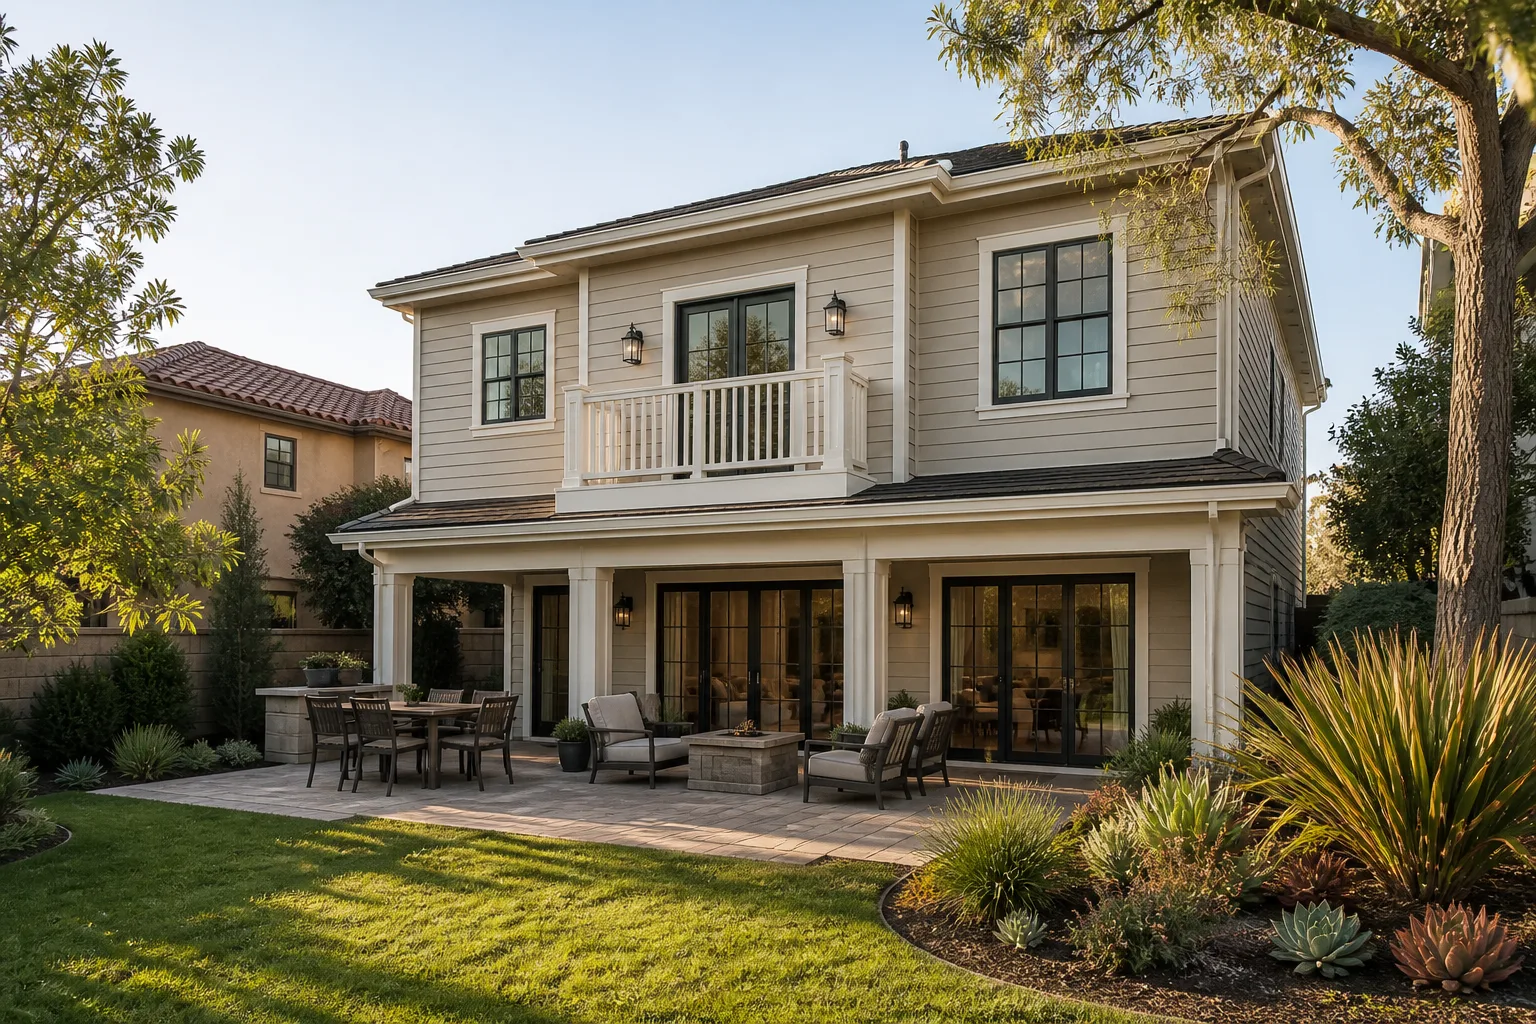
Here is what homeowners in Artesia should be budgeting: a garage conversion bedroom addition runs $60,000 to $110,000; a site-built rear or side addition runs $120,000 to $180,000 for a typical 300-to-500-square-foot room; a sunroom runs $40,000 to $90,000; a second-story addition starts around $200,000 because it means lifting the roof, re-engineering the first-floor walls, and sometimes temporarily relocating the family. The two biggest cost drivers in Artesia are alley-access complications on garage conversions and the electrical and structural surprises found inside mid-century walls. We do not quote a low number to win the job and then “discover” issues later. We price the known risk upfront, write it into the contract, and email you a digital invoice when the work is done. Call (562) 362-3885 for a free estimate built for your specific house, not a generic formula.
We Also Serve Cities Near Artesia
Our crews regularly take on home addition projects in the communities around Artesia, including Cerritos, La Palma, Buena Park, and La Mirada. If your home sits in one of those neighboring cities, the same written-price guarantee and the same approach to older housing stock applies. We know the local building patterns across this corner of Los Angeles County and we quote accordingly.
Serving Artesia, CA - Our Local Coverage Area
We’re based in the Artesia area and know this community well. Use the map below to see our service coverage - if you’re nearby, we can almost certainly help.
FAQs About Home Addition Contractor in Artesia
Alley width is the make-or-break issue. Fire code requires a minimum clear width for emergency vehicle access to a detached structure, and many of Artesia’s older alleys do not meet it. If the alley is too narrow, the project either needs a setback adjustment, a street-facing redesign, or a negotiated parking solution. We measure the alley before we quote, so the price you get reflects the real access situation on your lot.
The most common triggers are extensive electrical upgrades: ungrounded cloth wiring connected to your existing panel will likely require a panel replacement and grounding retrofit, a shear-wall upgrade to meet current seismic standards for any new opening, and a smoke-detector and carbon-monoxide retrofit across the whole house. We put an allowance for these discoveries in the contract so the price does not jump when the inspector requires the work. Call (562) 362-3885 if you want to walk through what your house will likely trigger before you sign anything.
We cut out the rotted section, shore the wall temporarily, and reframe with pressure-treated lumber, then flash the new stucco joint to stop the water that caused the problem in the first place. The cost of this repair is written into our contracts as an allowance line item, so when the crew finds rot, the work proceeds with a signed change order and no surprise invoice at the end. This is one of the most common discoveries on Artesia’s stucco homes built before 1980.
Usually no, not on a 5,000-square-foot lot. A garage conversion removes the covered parking, and Artesia’s zoning requires replacement parking in most cases, often as a carport or a redesigned driveway. If the alley is wide enough and the lot shape allows it, a carport in front of the converted garage is the standard solution. We will tell you whether your specific lot can absorb the parking change before you spend money on design.
Hidden surprises inside mid-century walls: knob-and-tube wiring, rotted plates, and missing shear panels. These drive change orders because most contractors do not write them into the original bid, so the “final” price jumps halfway through the project. Our approach is to inspect first, write explicit allowance lines into the contract for exactly these known Artesia failure modes, and price every discovery in writing before we touch it. That is how we keep the quote from moving. Call (562) 362-3885 and we will show you what a written allowance looks like on your specific project.
If you are planning a home addition in Artesia, start with a free estimate from a contractor who puts the price in writing before a single wall is opened. Call Benson ADU Long Beach at (562) 362-3885 to schedule your walkthrough.
Written by Troy Eastman, Owner at Benson ADU Long Beach, serving Artesia homeowners with written-price home additions, garage conversions, and sunrooms.