A free site visit, a check of what your lot allows and a written, line-item price.
Get your free estimateFast, Reliable ADU Builders Across Rossmoor
Adding an ADU to your Rossmoor property should not feel like you’re guessing your way through county design review, HOA requirements, and a dozen hidden lead times. A custom attached or detached ADU in Rossmoor typically runs $250,000 to $550,000 depending on size, finish level, and whether you’re dealing with custom millwork or a turnkey prefab panel. The real variable is rarely labor. It’s the design review, the cabinet shop backlog, and how early you lock in your fixed price before ordering long-lead materials. We’re Benson ADU Long Beach, and we’ve built ADU Builders projects throughout unincorporated Orange County. Call (562) 362-3885 and we’ll walk you through the actual numbers for your lot, your setbacks, and your floor plan.
Why Benson ADU Long Beach Is Rossmoor’s Preferred ADU Builders Company
Rossmoor homeowners ask different questions than people in neighboring Long Beach or Seal Beach. They ask about the design review board’s stance on Mediterranean rooflines, whether a junior ADU can work without altering the street-facing elevation, and whether the county will approve a detached unit on a wide but shallow side setback. Our crews know those answers because we’ve sat through those reviews. We may not have a storefront on Seal Beach Boulevard, but our ADU Builders in Rossmoor work takes us here regularly, and we’ve built enough attached conversions and detached new construction in the area to know what the county looks for on the first submittal.
Troy Eastman runs this operation and personally reviews the permit package before anything gets filed. That matters in Rossmoor, where a rejected design-review application can add six to eight weeks to a schedule. We coordinate scheduling from our Los Angeles office, and crews work locally in Rossmoor. You get a background-checked, uniformed team on site, and any call to us is answered by a human, around the clock.
ADU Construction in Rossmoor
ADU Construction in Rossmoor means working within a set of constraints that don’t exist in most Orange County cities. Rossmoor is unincorporated, so instead of a city planning department, you’re dealing directly with Orange County’s zoning and design-review process. There’s no multifamily zoning and a strong homeowners association. Practically speaking, that translates to attached ADUs that must look like they were always part of the original house, and detached ADUs that must sit quietly at the back of a large, flat lot without disturbing the streetscape. This is not a market where you can file a pre-approved stock plan and expect a stamp.
The upside is the lots themselves. Many Rossmoor homes sit on 8,000 to 12,000 square feet, far larger than what you’ll find in Long Beach’s older neighborhoods. That square footage gives you room for a genuinely usable detached unit with its own courtyard, or an attached conversion that flows naturally from the existing floor plan.
What Design Review Actually Looks For
The county reviews every ADU for consistency with the existing single-family residential character. That means materials, roof pitch, window proportions, and even color palette can be scrutinized. For a 1960s ranch, they expect a low-pitched or flat roof, wide horizontal window banks, and restrained trim. For a Mediterranean home, they expect tile roofing, stucco walls, and arched openings. If your plan ignores those cues, it comes back with a correction letter, and your schedule stretches.
Where the Schedule Really Comes From
Labor is not your schedule problem in Rossmoor. Custom millwork is. The lead time on good rift-sawn white oak cabinetry runs eight to twelve weeks. Floor-to-ceiling aluminum sliders from a company like Fleetwood run ten to fourteen. Door hardware in specialty finishes, three to six. If those orders go in after your permit is issued, you’re already behind. If they go in before, you’ve bought yourself a month. That’s the conversation we have before the first drawing is signed.
Detached ADU in Rossmoor
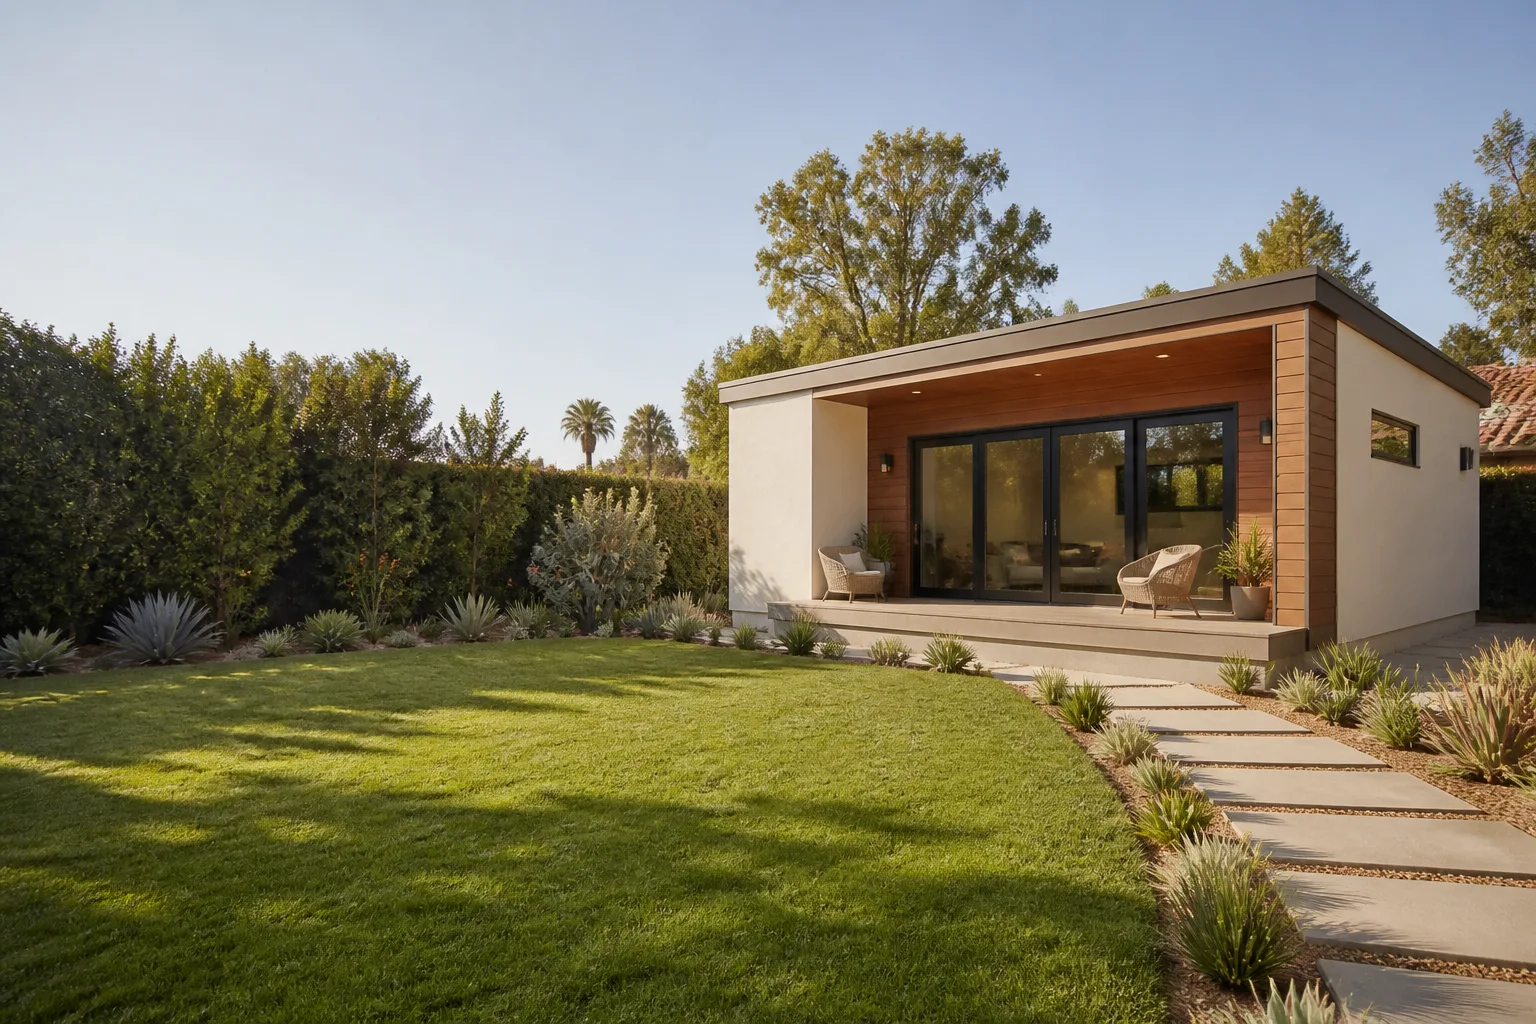
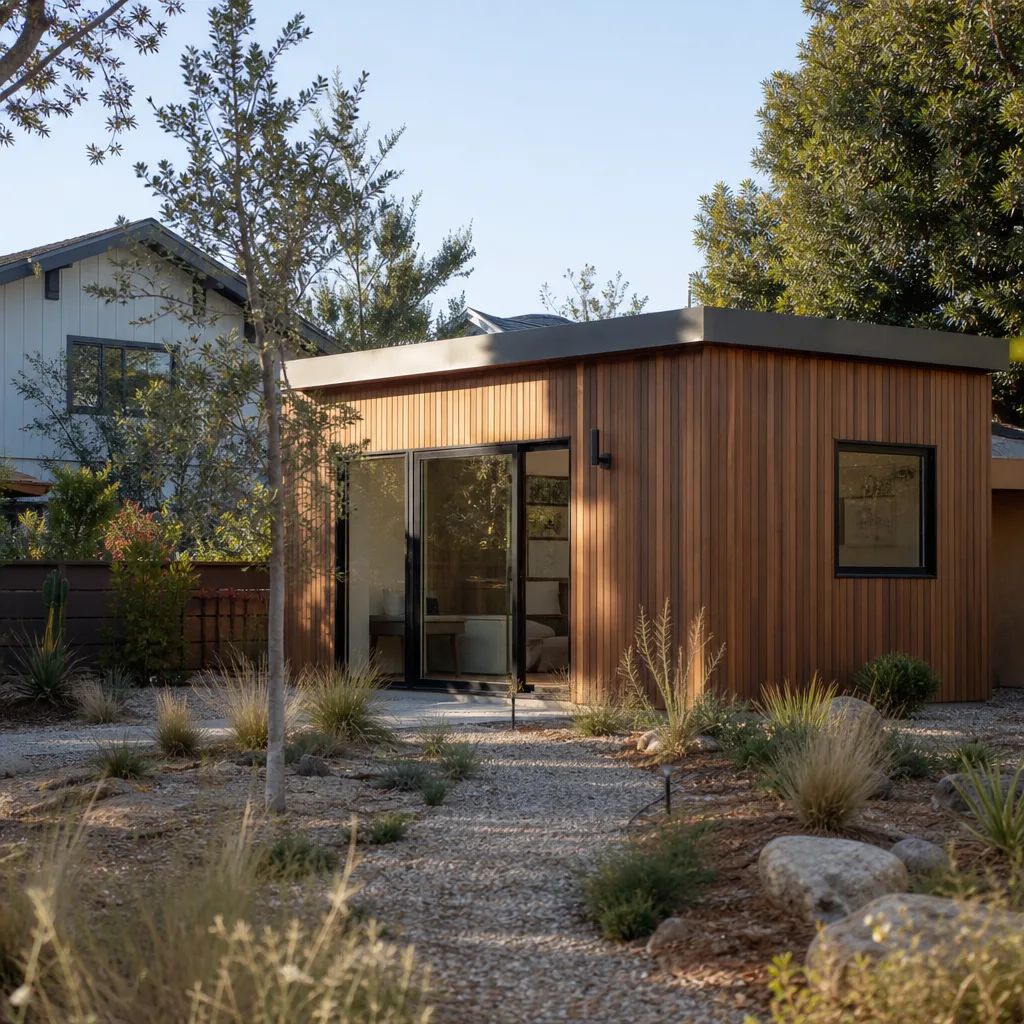
Detached ADU construction in Rossmoor is one of the most common projects we quote, and it’s where the large lot sizes really work in your favor. Most Rossmoor homes were built between the 1950s and 1970s, and the original garages were sized for two cars and a workbench. That leaves plenty of rear-yard space for an 800 to 1,200 square foot standalone unit. A detached ADU in Rossmoor typically runs $300,000 to $550,000 for a custom site-built unit, or $200,000 to $350,000 if you’re using a prefab system from a brand like Abodu or Cover.
A detached unit gives you more freedom than an attached one. You’re not tied to the existing roofline, and the county is generally more flexible when the structure is set back at the rear of the lot. What you give up is utility access: a new electrical panel, new sewer line, and sometimes a new water service. Those trenching costs can run $15,000 to $40,000 on a large lot, depending on distance from the main house and whether the soil cooperates.
Setbacks and Coverage on Large Lots
Rossmoor’s deep lots don’t automatically solve setbacks. The county still enforces a four-foot side setback and a four-foot rear setback for detached ADUs, though the exact numbers depend on your specific lot dimensions and any recorded lot splits. Coverage limits also apply, so you can’t simply fill the back forty. We review your plat map before the first design meeting and tell you exactly what fits. If a standard 800-square-foot plan won’t work, we’ll show you where the constraints are and whether a variance is worth pursuing.
Prefab Versus Site-Built in Rossmoor
For a flat Rossmoor lot with good access, a prefab ADU from a company like Abodu or Cover can cut your construction timeline significantly. The panels arrive factory-built and get set in a matter of weeks rather than months. What prefab does not solve is design review. You still need to meet the county’s aesthetic standards, and a unit that reads as a modern box might not pass on a street full of 1960s ranch homes. We handle that coordination, and when a prefab panel system won’t clear review, we say so before you’ve paid a deposit.
Trusted Brands We Service in Rossmoor
We’re authorized to build with Abodu, Cover, and Dvele, and we regularly specify James Hardie cladding for site-built ADUs where the county wants a traditional look that still holds up to the coastal air. Because we regularly work in Rossmoor, our crews know which materials are in stock at local suppliers and which need to be ordered with a long runway. That knowledge translates to fewer surprises when a window or cabinet line is backordered. We don’t hand you a single take-it-or-leave-it product. We show you two or three real brand options, each with a written price, and we explain where each one will hit schedule or review hurdles.
Common ADU Builders Problems We See in Rossmoor Homes
- Plan rejection at design review for character mismatch. A stock modern farmhouse plan looks great in a magazine and wrong next to a 1960s Mediterranean. The county will bounce it, and you’ll lose two months resubmitting. We design to the existing home’s architectural cues from day one.
- Schedule blowouts from late custom orders. The roofline doesn’t cause delays. The eight-week lead time on custom oak cabinetry does. If your builder orders cabinets after the permit is issued, you’re paying for an extra month of idle schedule. We order long-lead items the moment the fixed price is signed.
- Gas service assumptions that don’t hold. Some Rossmoor homes are electric-only. If your builder specs a gas tankless water heater and gas range, you’re redesigning to a heat-pump system and induction cooktop mid-project. We verify service availability in writing before the first submittal.
- HOA and county coordination gaps. Rossmoor’s homeowners association reviews what the county doesn’t. If nobody submits the HOA package in parallel with the county application, you wait twice. We run both tracks simultaneously and flag any conflicts early.
Pricing for ADU Builders in Rossmoor, CA
Here are honest ranges for Rossmoor, as of 2025. A junior ADU carved out of an existing garage or utility room runs $80,000 to $150,000. A studio detached ADU, depending on size and finish level, runs $180,000 to $280,000. A full one-bedroom detached unit runs $250,000 to $400,000, and a two-bedroom custom built ADU runs $350,000 to $550,000. Where the price moves: custom millwork versus stock cabinets, architectural glass versus standard sliders, whether the site needs a sewer line extension or panel upgrade, and what design review forces you to change. You get a written price before any work starts. That price is fixed. No change orders when lead times slip, no scoping adjustments after the slab is poured. Call (562) 362-3885 and we’ll put the number for your project in writing before you spend a dollar.
We Also Serve Cities Near Rossmoor
While this page is focused on Rossmoor, our crews regularly work throughout the surrounding area. We serve Long Beach, Downey, Buena Park, and Cerritos. If you’re just outside Rossmoor, call (562) 362-3885 and we’ll confirm whether your address is in our service area. You’ll get the same written price guarantee regardless of the city.
Serving Rossmoor, CA - Our Local Coverage Area
We’re based in the Rossmoor area and know this community well. Use the map below to see our service coverage - if you’re nearby, we can almost certainly help.
FAQs About ADU Builders in Rossmoor
No, and in fact the opposite is true: the county and the HOA want the exterior to remain visually unchanged when the ADU is attached. That typically means converting garage space, a utility room, or a rear wing of the house so the street-facing roofline and front elevation stay intact. On a 1960s ranch on Martha Ann Drive, we converted part of the garage and a utility room into a 750-square-foot unit with custom rift-sawn oak cabinetry, floor-to-ceiling Fleetwood aluminum sliders to a private courtyard, and a Mitsubishi heat-pump HVAC system. The street-facing roofline never moved. If your house already has rear access or a side wing that can absorb a conversion, you may not need any exterior changes at all. Call (562) 362-3885 and we’ll look at your floor plan honestly.
Because the framing, drywall, and finish crews are not your bottleneck. Custom millwork shops and architectural glass suppliers are. Rift-sawn oak cabinetry runs eight to twelve weeks from order to delivery. Fleetwood slider systems run ten to fourteen. Specialty door hardware runs three to six. If those orders don’t go in until after the permit is issued, your project sits waiting for material while the labor crews are ready to work. That’s why we lock in the fixed price and place those long-lead orders immediately, before the permit is even approved. The schedule is set by procurement, not by how fast a crew can frame the walls. For an exact timeline on your project, call (562) 362-3885.
Usually yes, but the answer depends on your specific lot dimensions and what you mean by big. Rossmoor lots are often 8,000 to 12,000 square feet, which gives you meaningful rear yard depth. The county still applies standard side and rear setback rules, typically four feet each, and coverage limits apply. That said, a 60-foot-deep lot with a 20-foot rear yard can often accommodate a 600 to 900 square foot detached unit without a variance, while a shallower lot may require moving the ADU footprint or applying for relief. We review your plat map and survey before anything goes to design, so you’ll know what fits before you’ve hired an architect. Call (562) 362-3885 and we’ll run the numbers.
You build an all-electric ADU, which is now standard practice in many cases anyway. That means a heat-pump water heater, a ductless or ducted heat-pump HVAC system, an induction cooktop, and an electric dryer. The mild coastal climate in Rossmoor keeps heating and cooling loads low, so an all-electric unit performs well year-round and often costs less to operate. The failure happens when a builder assumes gas service, specs gas appliances, and then discovers mid-project that the street has no gas main. We verify utility availability in writing before design is finalized, so the system gets spec’d correctly the first time. It’s one of the first things we check on a new Rossmoor project.
We run the county design-review application and the HOA architectural package in parallel so neither one waits on the other. For a Ranch-style home, that means we spec low-pitched rooflines, wide horizontal window bands, restrained eave details, and materials that read clean and simple. We submit drawings that reference the existing home’s proportions. If the HOA or county requests changes, we handle the resubmission. We don’t file a generic plan and hope. We design to the specific character of your home and your street, and we include the design-review timeline in the written schedule before you commit. Troy Eastman reviews every Rossmoor permit package before it’s submitted. For an honest look at what your project will face, call (562) 362-3885.
Written by Troy Eastman, Owner at Benson ADU Long Beach, serving Rossmoor and surrounding Orange County communities.