A free site visit, a check of what your lot allows and a written, line-item price.
Get your free estimateFast, Reliable Room Addition Contractor Across Rossmoor
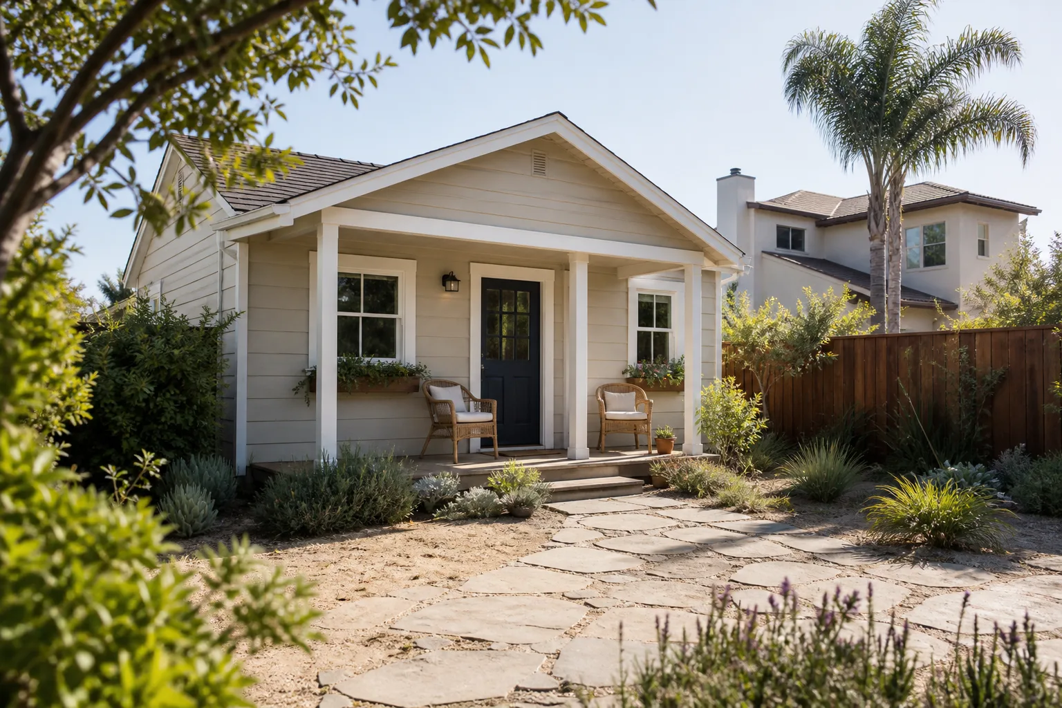
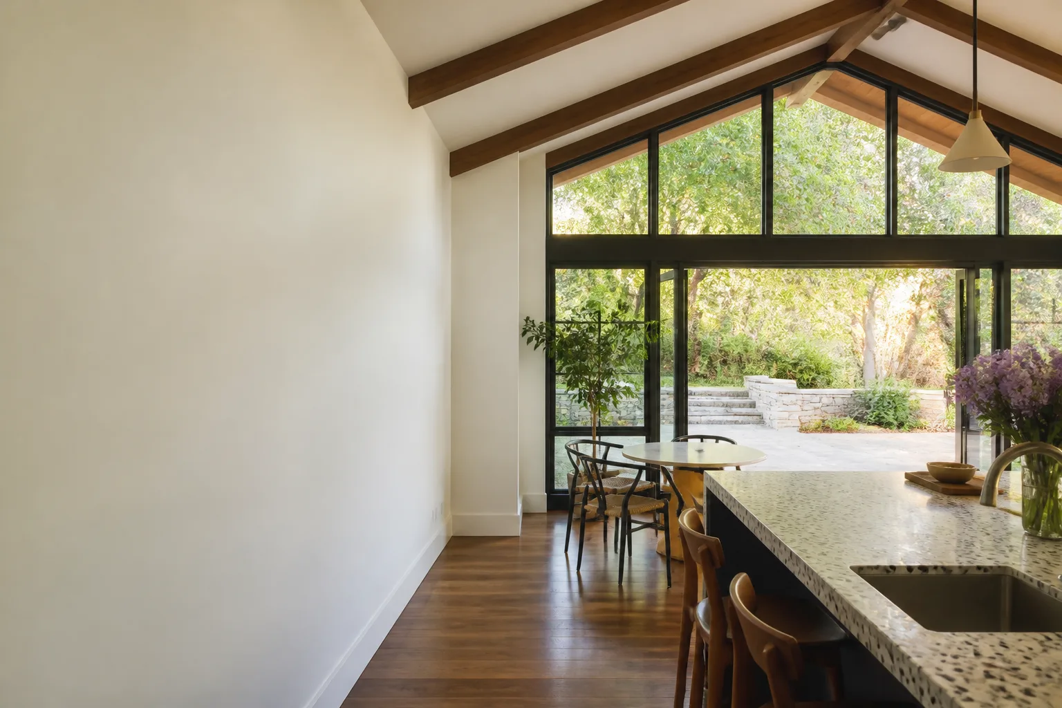
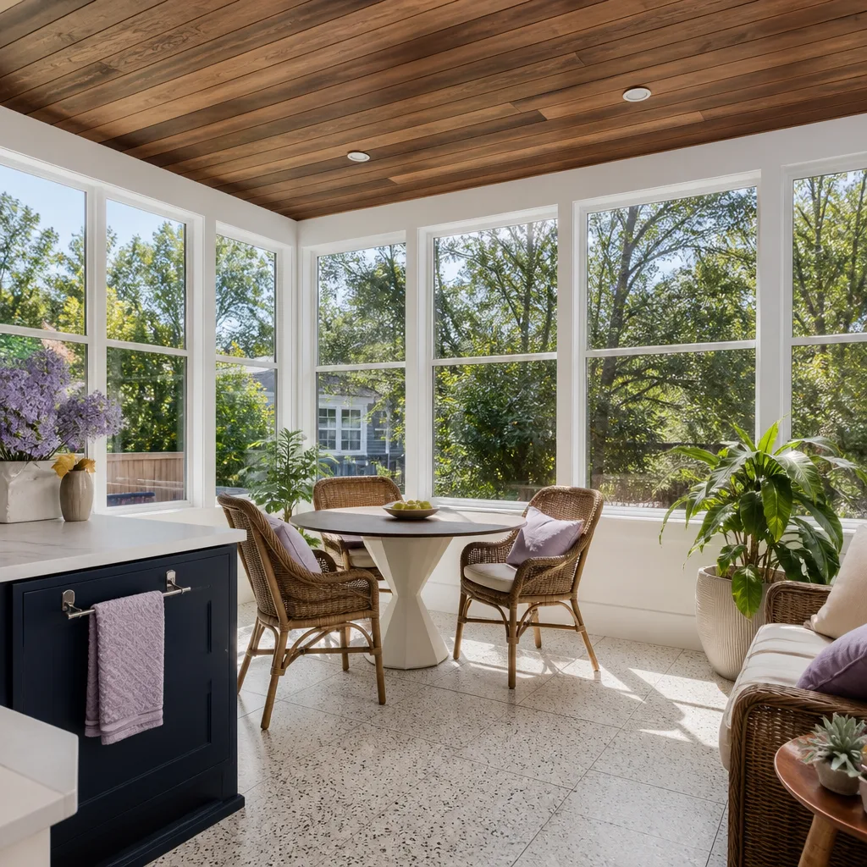
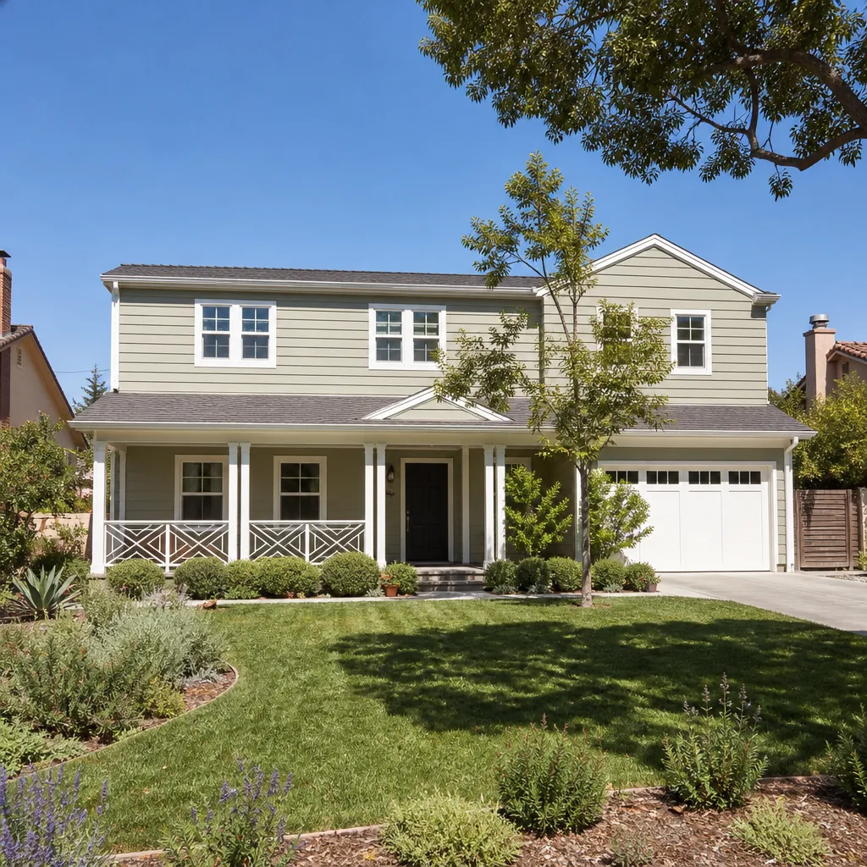
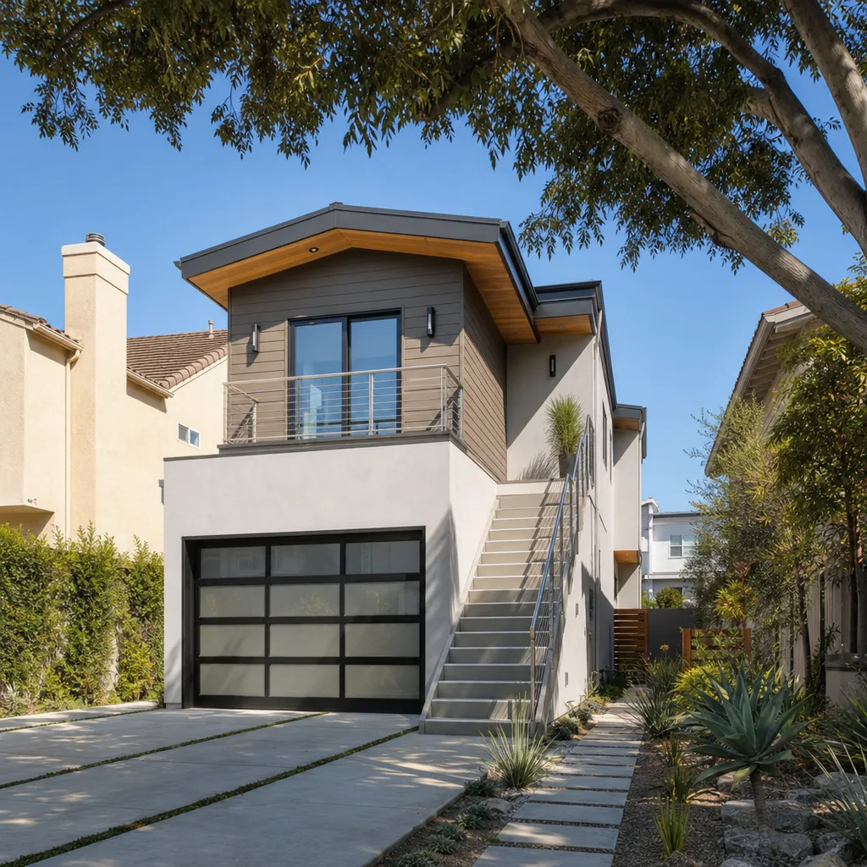
Room additions in Rossmoor run from about $180,000 for a modest 300 sq ft bump-out to $450,000+ for a full in-law suite with custom millwork and architectural glass. That’s the honest range before you ever pick up the phone. Most of the projects we build in Rossmoor fall between $220 and $340 per square foot depending on finish level, foundation work, and whether the HOA sends you through a variance. We’re Benson ADU Long Beach, and our Room Addition Contractor team has spent years untangling Rossmoor’s design review process so your addition clears the board on the first submittal. Call (562) 362-3885 for a written price before any work starts.
Key Takeaways
- Rossmoor room additions cost roughly $180,000 to $450,000, with most landing between $220 and $340 per square foot.
- The Rossmoor design review board rejects additions that alter the front facade or push front-yard coverage past 40%.
- Custom millwork and architectural glass lead times run 8 to 14 weeks; we write the price before ordering, so the timeline is fixed in writing.
- No natural gas in parts of Rossmoor means many additions spec electric-only heat pump systems.
- Every project gets a written price before work starts and a 365-Day Done Right Promise in writing.
Why Benson ADU Long Beach Is Rossmoor’s Preferred Room Addition Contractor Company
Rossmoor is its own animal. Unincorporated Orange County. Active homeowners association. Design review board that actually reads the submittals. We’ve guided additions through that gauntlet enough times to know exactly what the board flags and what sails through. You won’t find us promising a generic build-then-ask-forgiveness approach here, because that does not work on a 12,000 sq ft lot where the neighbor three doors down sits on the architectural committee.
Our crews serve Rossmoor daily, and scheduling is coordinated from the Benson ADU Long Beach office. When you call, a live person answers and your estimate is put in writing before a shovel turns. That’s the Relay Visibility Guarantee, and it’s stamped on every Rossmoor project we touch.
Troy Eastman, who leads Benson ADU Long Beach, built the company’s Rossmoor reputation on this principle: name the price, fix it in writing, and stand behind it for a full year. If something isn’t right within 365 days, we make it right. No fine print runaround.
Home Addition Plans in Rossmoor
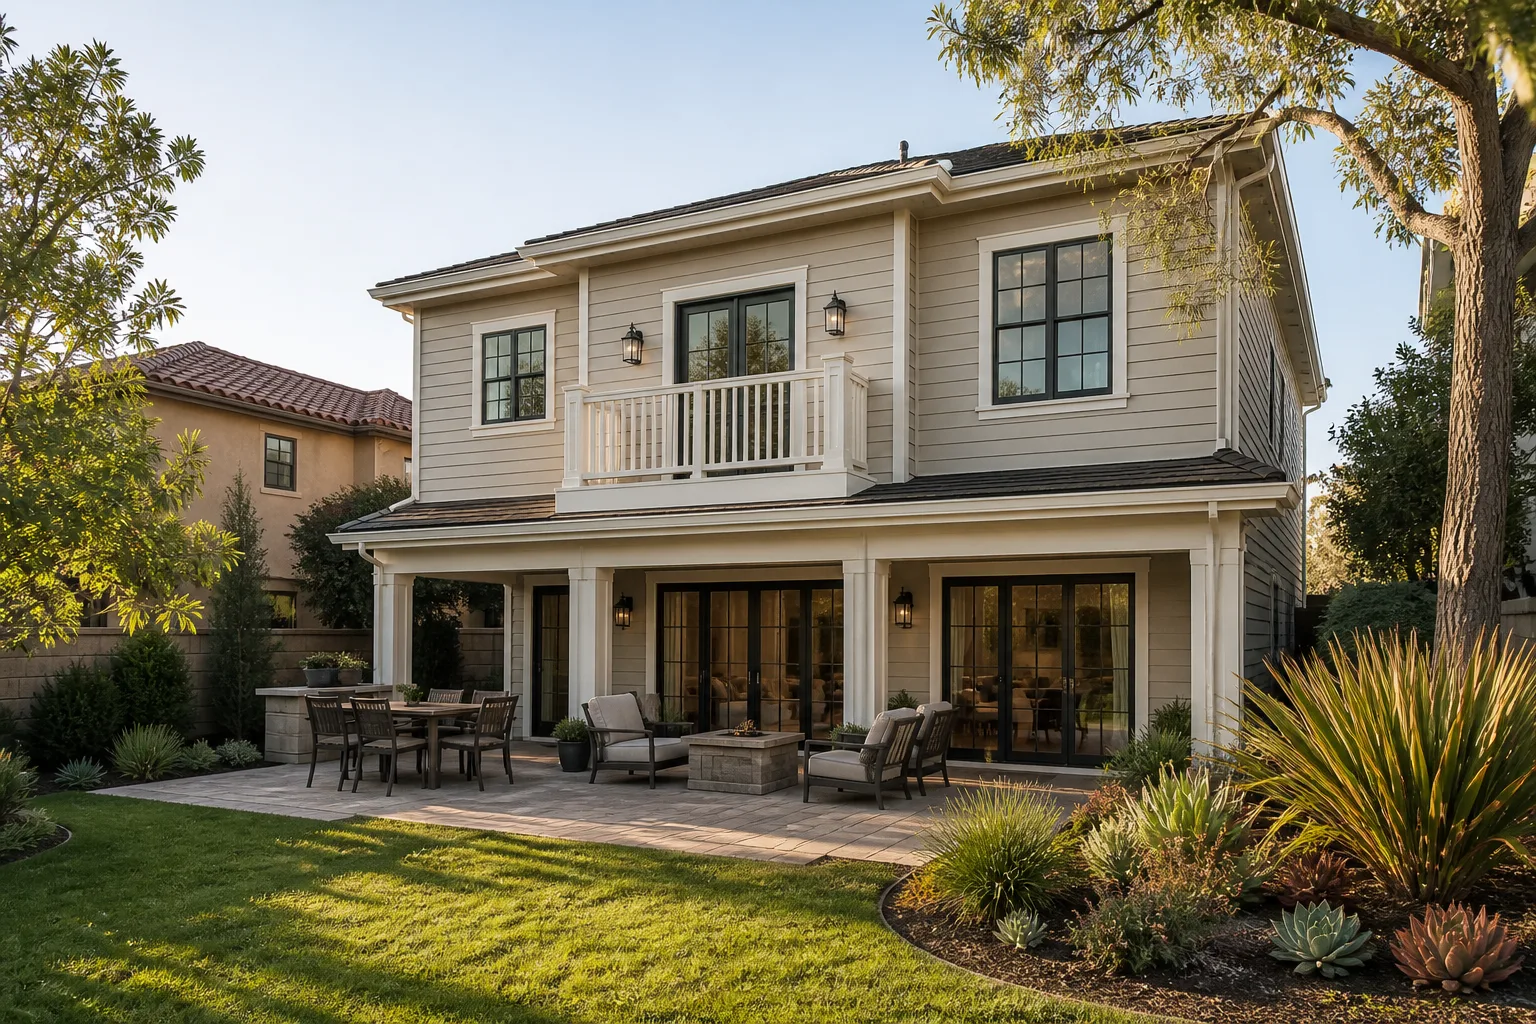
Home Addition Plans in Rossmoor are the make-or-break document, because the design review board here does not rubber-stamp anything. A plan set that would take six weeks in Long Beach or Cerritos can sit in Rossmoor review for eight to twelve if the drawings aren’t structured around the board’s priorities: an addition that reads as ‘architecturally subordinate’ to the original house, zero elevation change to the street facade, and front-yard coverage that stays under 40% of the lot.
Variance-Proof Planning
Before a single framing member is ordered, we reconcile your addition against Rossmoor’s setback and coverage rules. On an 8,000 sq ft lot, a side-yard variance request hinges on proving the addition preserves the original home’s character. We prepare that case alongside your architect, not after the board rejects round one.
Pricing the Plan
Plan sets for Rossmoor additions typically run $8,000 to $18,000 depending on structural complexity and whether the architect needs to revise for HOA comments. We roll that cost into your written price, so there is no surprise invoice when the board asks for a revised window pattern.
In Law Suite Builders in Rossmoor
In Law Suite Builders in Rossmoor operate under a specific constraint: with no multifamily zoning and a watchful HOA, your in-law suite almost always integrates into the existing floor plan rather than bolting on a visible second entrance with separate parking. That’s a design advantage if you play it right. A 600 sq ft suite with a kitchenette, full bath, and private sitting area runs $230,000 to $380,000 in Rossmoor, depending on whether you’re converting existing footage or adding new square footage.
Attached, Not Obvious
The HOA wants the suite’s exterior doors and windows to match the original home’s language, and the streetscape must not change. We’ve built suites where the only exterior cue is a side door tucked behind the existing stair, matching the original ironwork and stucco texture exactly.
Electric-Only Systems
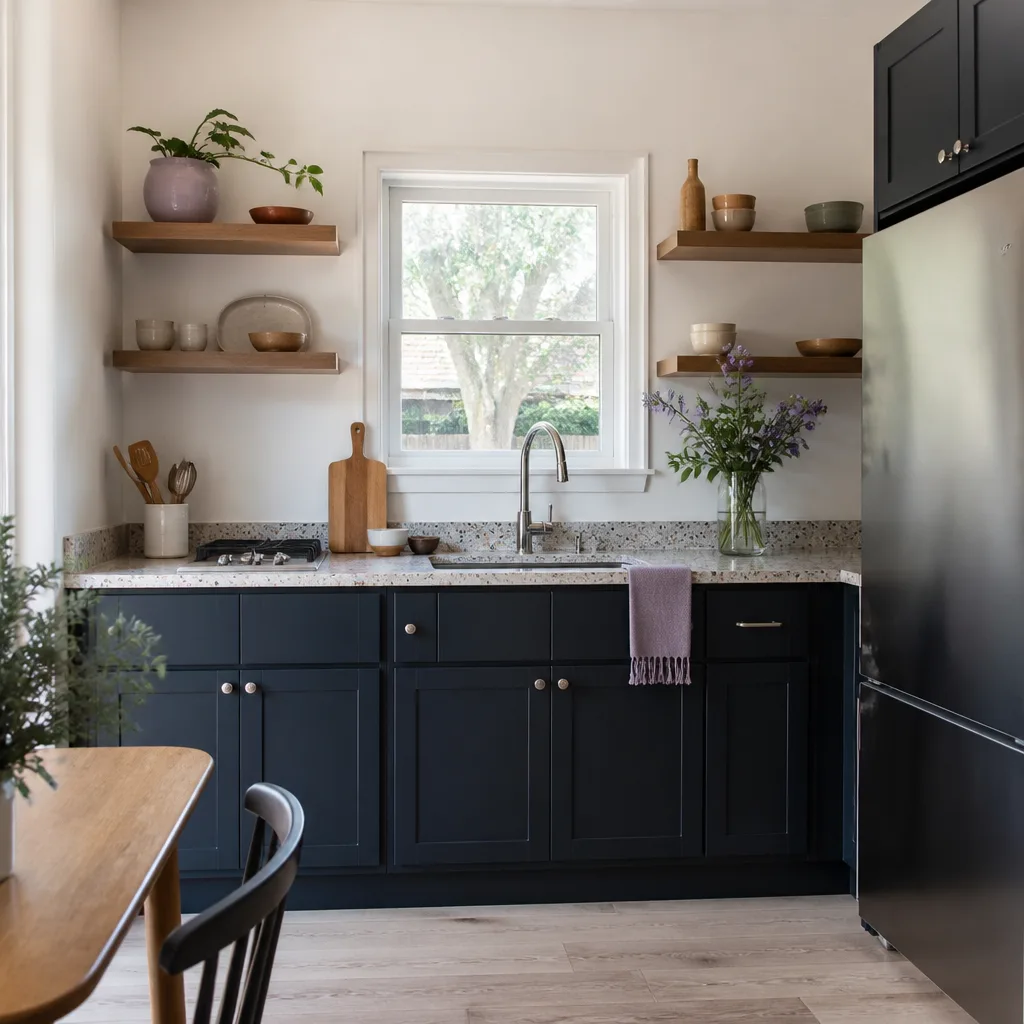
With no natural gas in parts of Rossmoor, most in-law suites spec heat pump water heaters and induction cooktops. A 50-gallon heat pump unit adds about $2,800 to $4,500 over a gas tank, but it qualifies for the same rebates and removes the venting headache entirely.
Trusted Brands We Service in Rossmoor
We build room additions with materials you can research yourself before signing anything. James Hardie cladding for the exterior walls, custom Douglas fir millwork from regional mills for the interior, and prefab structural systems from Abodu or Cover when the project calls for panelized construction that shortens the foundation-to-dry-in phase. For detached additions or backyard structures, Tuff Shed’s engineered panel systems give Rossmoor homeowners a faster path through the review board because the structural calcs are already stamped. We stock common trim profiles and siding match kits locally, so touch-up work on a Rossmoor home doesn’t wait on a freight shipment from out of state.
Common Room Addition Contractor Problems We See in Rossmoor Homes
- Front-yard coverage rejections: Rossmoor’s design review board rejects any addition that pushes front-yard coverage past 40% of the lot, no exceptions. Homeowners who submit without checking coverage spend 8 to 12 weeks in resubmittal purgatory.
- Flat rooflines on ranch homes: Specifying standard 8-foot ceilings or flat rooflines on a 1960s ranch gets flagged as ‘incompatible’ with the low-pitch, deep-eave character the board protects. Matching the original roof pitch is not optional.
- Millwork ordered before approval: A 10-week lead time on matching Douglas fir beams becomes a 24-week delay when the board requests a revised window pattern after you’ve already ordered. We order long-lead materials only after HOA sign-off is final.
- Gas line assumptions: Some Rossmoor streets have no natural gas infrastructure. Contractors who assume a gas line will just be there end up redesigning the mechanical room mid-project, adding $6,000 to $9,000 to the final bill.
Pricing for Room Addition Contractor in Rossmoor, CA
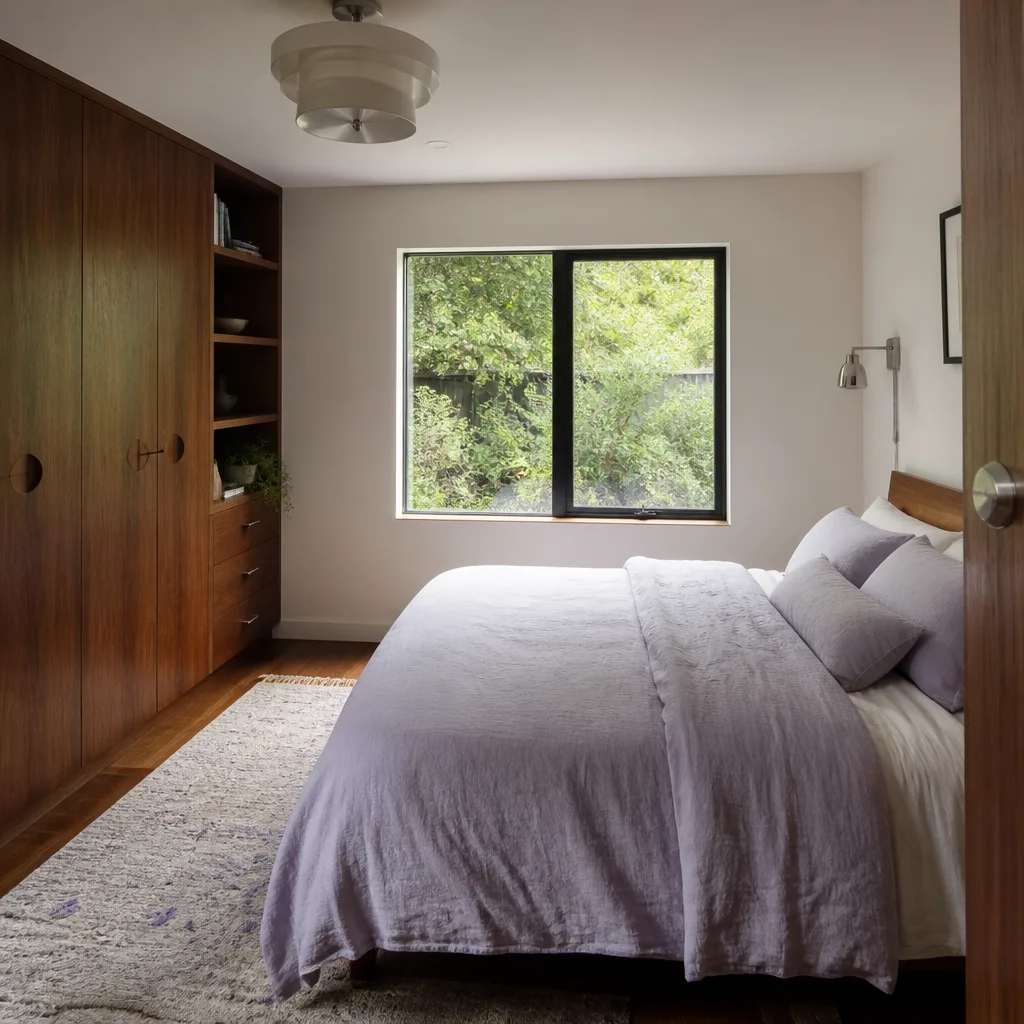
Here’s what you should expect before you call. A basic 300 sq ft room addition in Rossmoor starts around $180,000. A 450 sq ft primary suite with custom built-ins and architectural glass lands between $260,000 and $340,000. A full in-law suite conversion runs $230,000 to $380,000. The variables that move the number: foundation work on Rossmoor’s sandy, well-drained soils (typically straightforward), custom millwork lead times, and whether the HOA review forces an architect revision. We give you a written price before any work starts, and that price is fixed unless you change the scope. Call (562) 362-3885 for an exact quote on your Rossmoor addition. The estimate is free.
Rossmoor’s Design Review Board: How It Actually Works
Rossmoor’s lack of multifamily zoning and active homeowners association means attached room additions must be integrated entirely within the existing footprint without altering the streetscape. The variance requests that survive hinge on proving the addition is ‘architecturally subordinate’ to the original house. That means the board evaluates every roofline, window pattern, and exterior material against what was built in 1967. They’re not asking for a matching clone, but they do expect the addition to read as if it grew out of the original structure rather than landed on top of it.
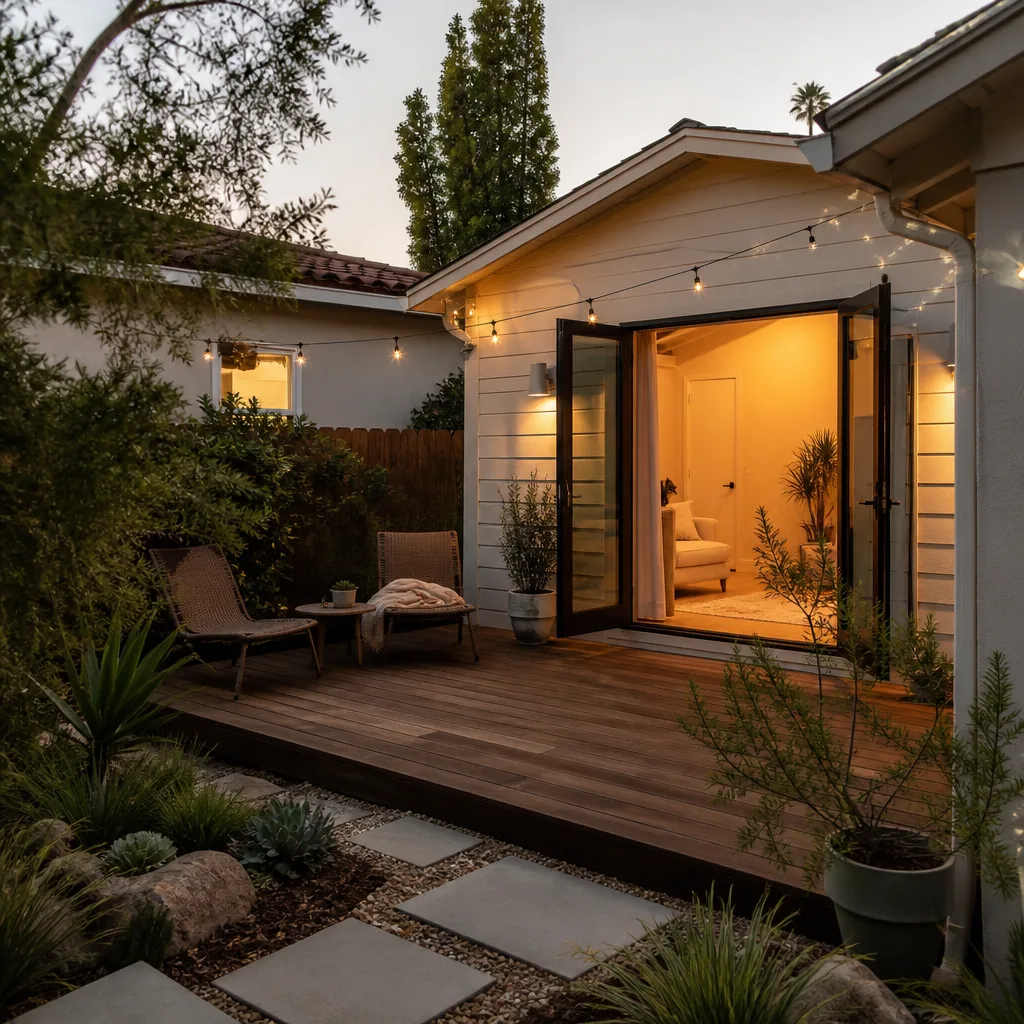
On a 1970s Mediterranean ranch off Rossmoor Way, our crew added a 450 sq ft ground-floor master suite while the homeowners association required zero elevation change to the front facade. We coordinated with the architect to pull the addition back 14 feet from the front plane, mirrored the existing clay tile roof pitch, and used custom-milled Douglas fir beams from a local Santa Ana mill, same profile as the original living room, so the only visible change from the street was a new side gate matching the existing wrought iron. Nobody driving by would know the house grew by 450 square feet. That’s what the board wants to see.
Why Rossmoor Projects Schedule Differently
The mild coastal climate in Rossmoor keeps heating and cooling loads low, which means your addition’s HVAC scope is simpler than in the Inland Empire. But the schedule wildcard is not labor; it’s long-lead materials and board review. Custom architectural glass takes 8 to 10 weeks. Matching Douglas fir millwork runs 10 to 14 weeks. Clay tile to match a 1968 Mediterranean roof can take 6 to 9 weeks if the profile is no longer standard. We sequence the project so the board review and the long-lead ordering overlap, not stack. The written price you receive locks material costs before we order, so a lumber price swing in month three doesn’t become a change order on your invoice.
We Also Serve Cities Near Rossmoor
Rossmoor sits close to Room Addition Contractor in Rossmoor neighbors like Long Beach, Downey, Buena Park, and Cerritos, and we serve all of them with the same written-price process. If you’re right on the Rossmoor-Los Alamitos line or a few blocks into Seal Beach, the same crew and the same guarantee apply. Call us and we’ll confirm your address is in our service area.
Serving Rossmoor, CA - Our Local Coverage Area
We’re based in the Rossmoor area and know this community well. Use the map below to see our service coverage - if you’re nearby, we can almost certainly help.
FAQs About Room Addition Contractor in Rossmoor
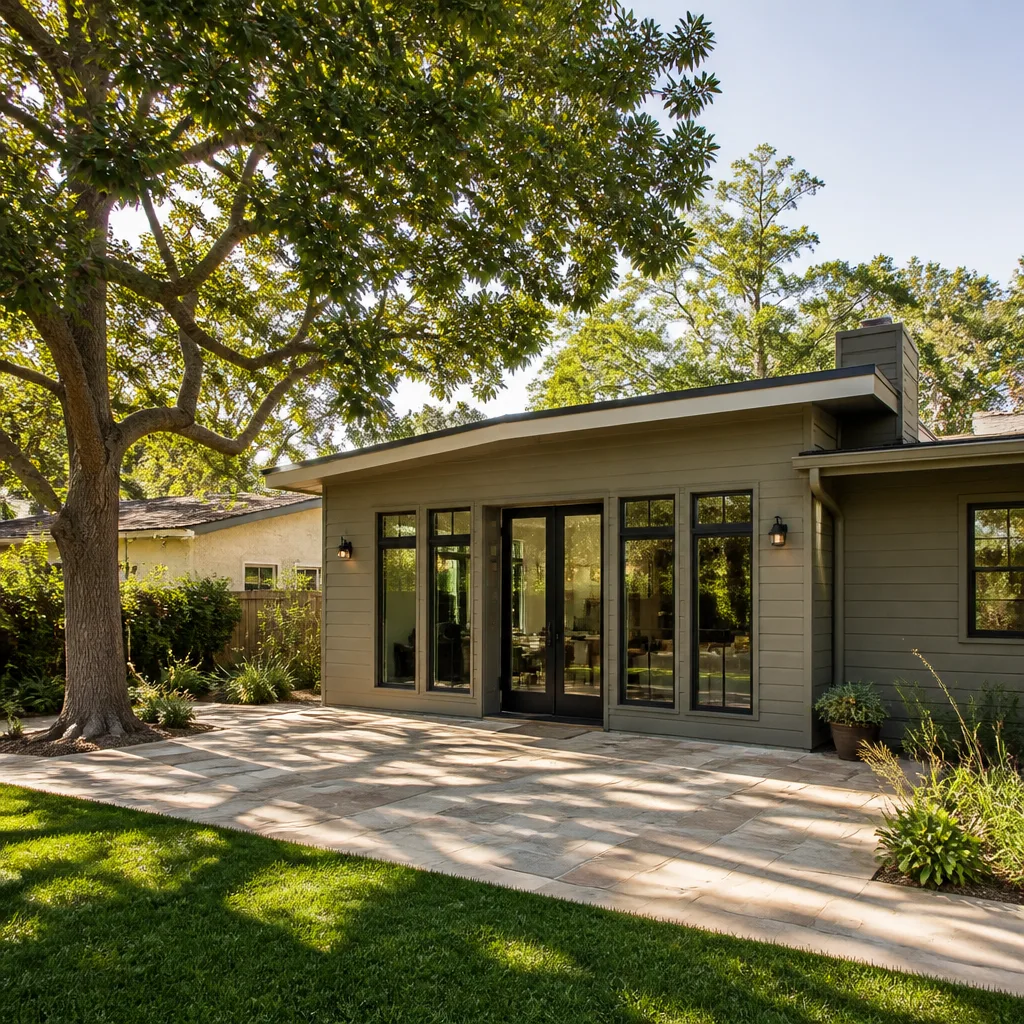
Architecturally subordinate means the addition must not compete with the original house for visual dominance. The board looks at roof pitch, eave depth, window proportions, and the front plane. If your addition’s ridge line exceeds the original home’s or the front wall pushes forward of the existing facade, it’s almost certainly dead on arrival. We draw additions that sit behind or beside the original massing, and we can show you examples from Rossmoor projects where the HOA approved on the first pass. Call (562) 362-3885 and we’ll walk you through how your specific plan measures up.
Maybe. Rossmoor’s setback rules vary by lot, but many 8,000 sq ft lots leave only 5 to 8 feet of side yard once the existing home’s footprint is considered. An addition that encroaches into the required setback will need a variance, which means proving the addition is architecturally subordinate and that denying it would create an unreasonable hardship. We prepare the variance package with your architect, including shadow studies and streetscape renderings, so the board has everything it needs to say yes. Call us for a free assessment of your lot’s setback math.
Custom millwork runs 10 to 14 weeks from shop drawings. Architectural glass for a 12-foot sliding wall or transom runs 8 to 10 weeks. The slip happens when a contractor orders these materials before HOA approval is final, then the board changes a window pattern and the millwork no longer fits. We never order long-lead items until the design review board signs off, and we build the schedule backward from the materials that take longest. The written price locks your material costs at the moment you approve, so the clock and the budget are fixed in writing.
Rossmoor’s HOA and Orange County building codes allow an in-law suite within the existing footprint, and an attached suite does not need a separate exterior entrance as long as it has a direct path to the existing entry. What the board will not allow is a new front door facing the street that alters the facade. If you want private access, we can place a side door behind the existing stair or along a wing wall so the streetscape doesn’t change. Call (562) 362-3885 and we’ll tell you which configuration fits your floor plan and the board’s rules.
We spec a ducted heat pump or a mini-split for heating and cooling, paired with a heat pump water heater, either tank or tankless. The heat pump water heater pulls heat from the air and costs less to run than a resistance electric tank. It does not need a gas line, and the rebates from Southern California Edison usually offset a chunk of the upfront cost. For a 450 sq ft addition, expect to budget $12,000 to $18,000 for a heat pump HVAC system and a heat pump water heater installed.
Get Your Rossmoor Room Addition Priced in Writing
The board is going to read your plans carefully. Your price should be just as clear. Call (562) 362-3885 to schedule a free on-site estimate for your Rossmoor room addition. You’ll get a written price before any work starts, a fixed scope with no change orders unless you change the scope, and a 365-Day Done Right Promise on the workmanship. If you’re in the middle of a design review headache or just starting to think about an addition, Troy Eastman and the Benson ADU Long Beach team are the ones to call. Free estimate, straight answers, and a plan that clears the board.
Written by Troy Eastman, Owner at Benson ADU Long Beach, serving Rossmoor and surrounding Orange County communities.