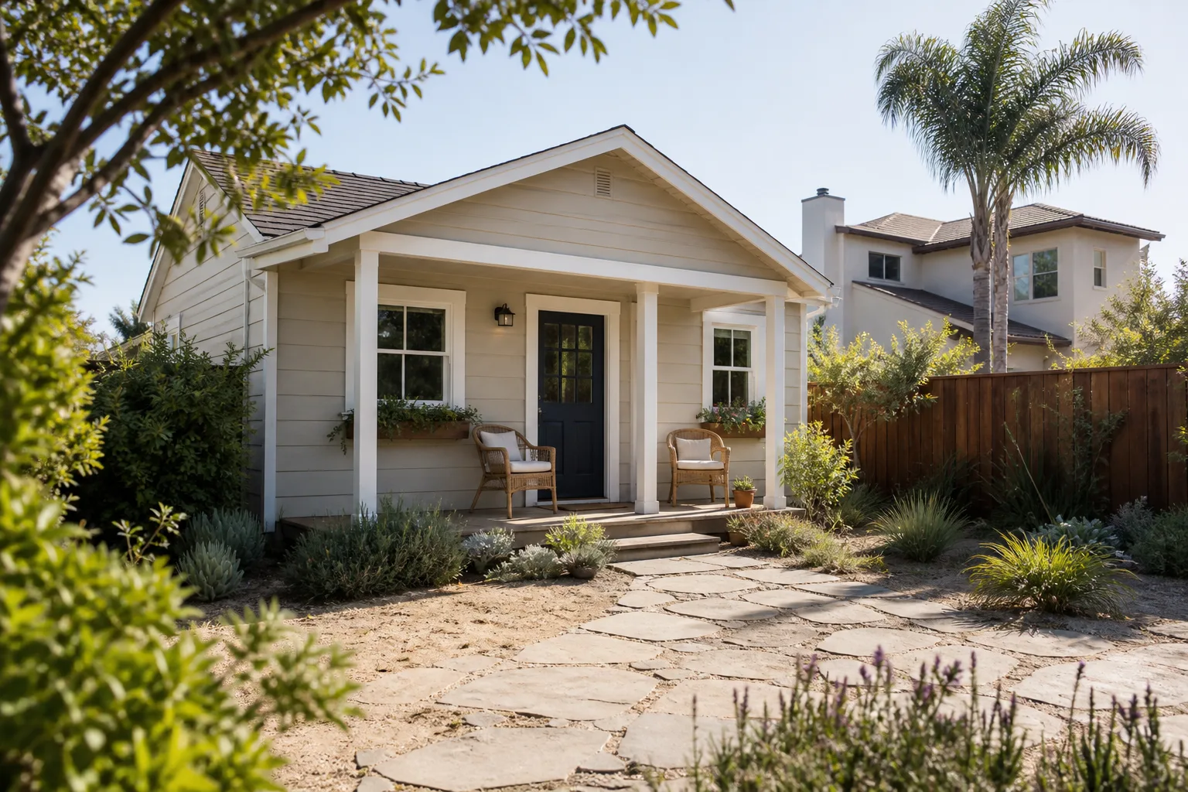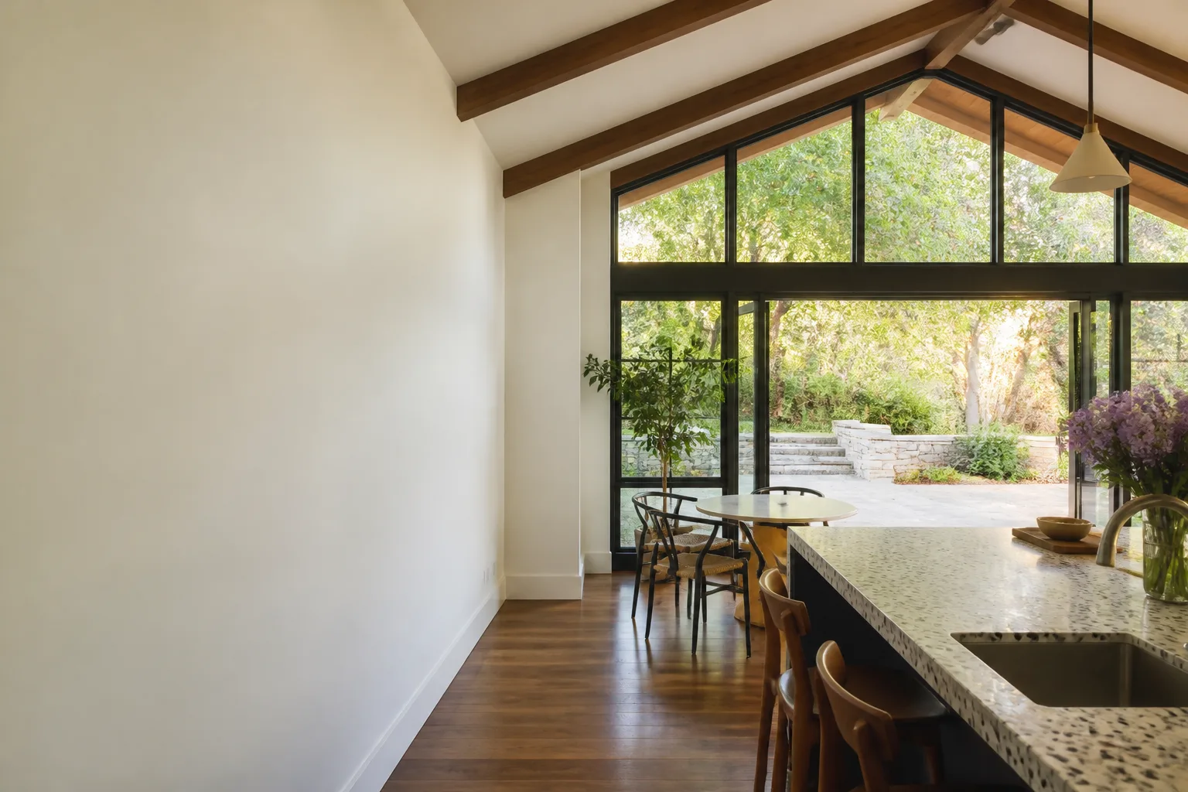
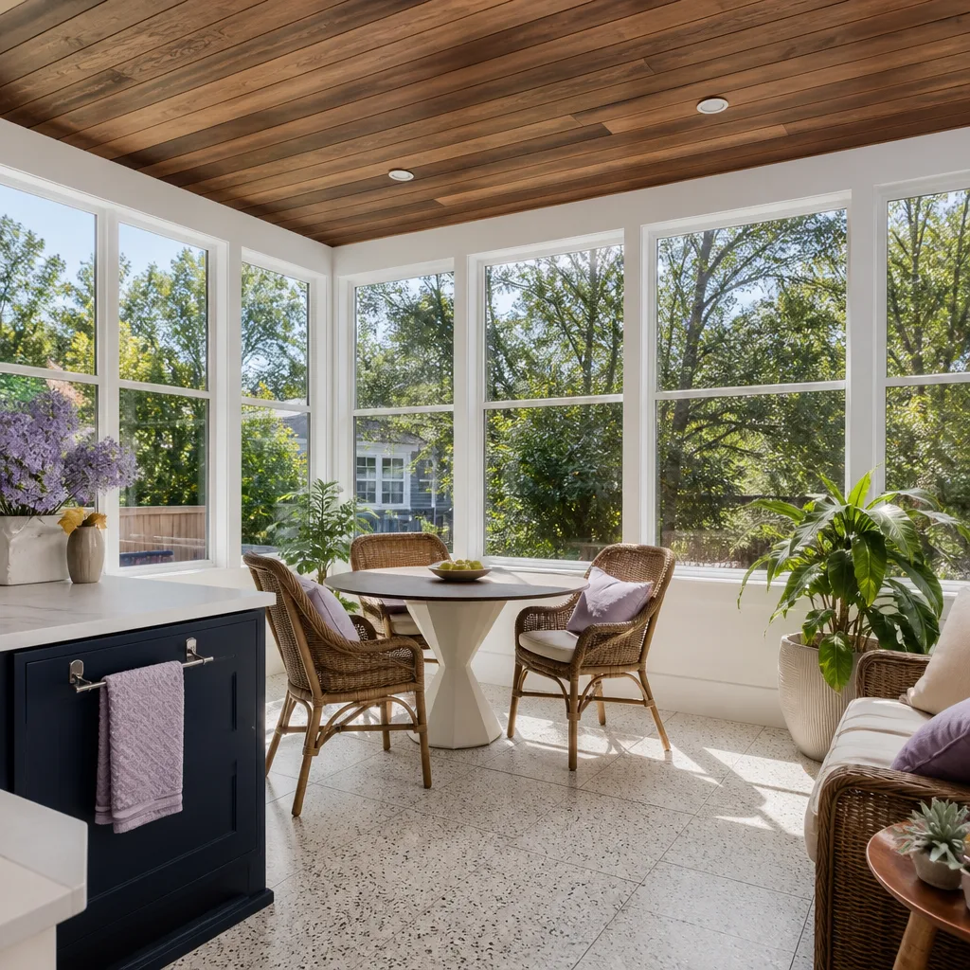
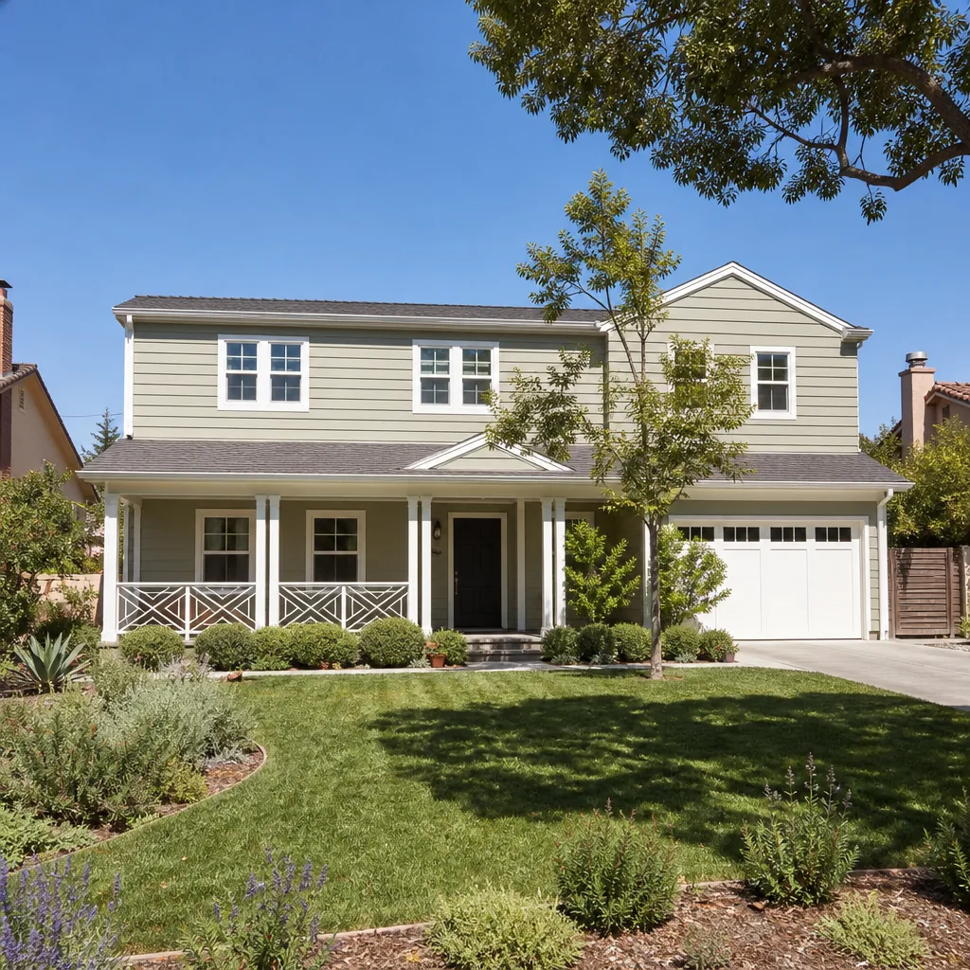
A free site visit, a check of what your lot allows and a written, line-item price.
Get your free estimateFast, Reliable Home Addition Contractor Across Bell
Adding space to a Bell home usually means working within 3,000 to 4,000 square feet of lot, a 5-ft rear setback, and a 4-ft side setback. That math pushes additions up instead of out, and it rewards a contractor who has opened enough 1920s and 1930s Bell bungalows to know what’s behind the plaster before the first wall comes down. Benson ADU Long Beach handles home additions in Bell from first measurement to final inspection, with a written price before any work starts and a 365-Day Done Right Promise on every project. Call (562) 362-3885 to schedule your free estimate.
Why Benson ADU Long Beach Is Bell’s Preferred Home Addition Contractor Company
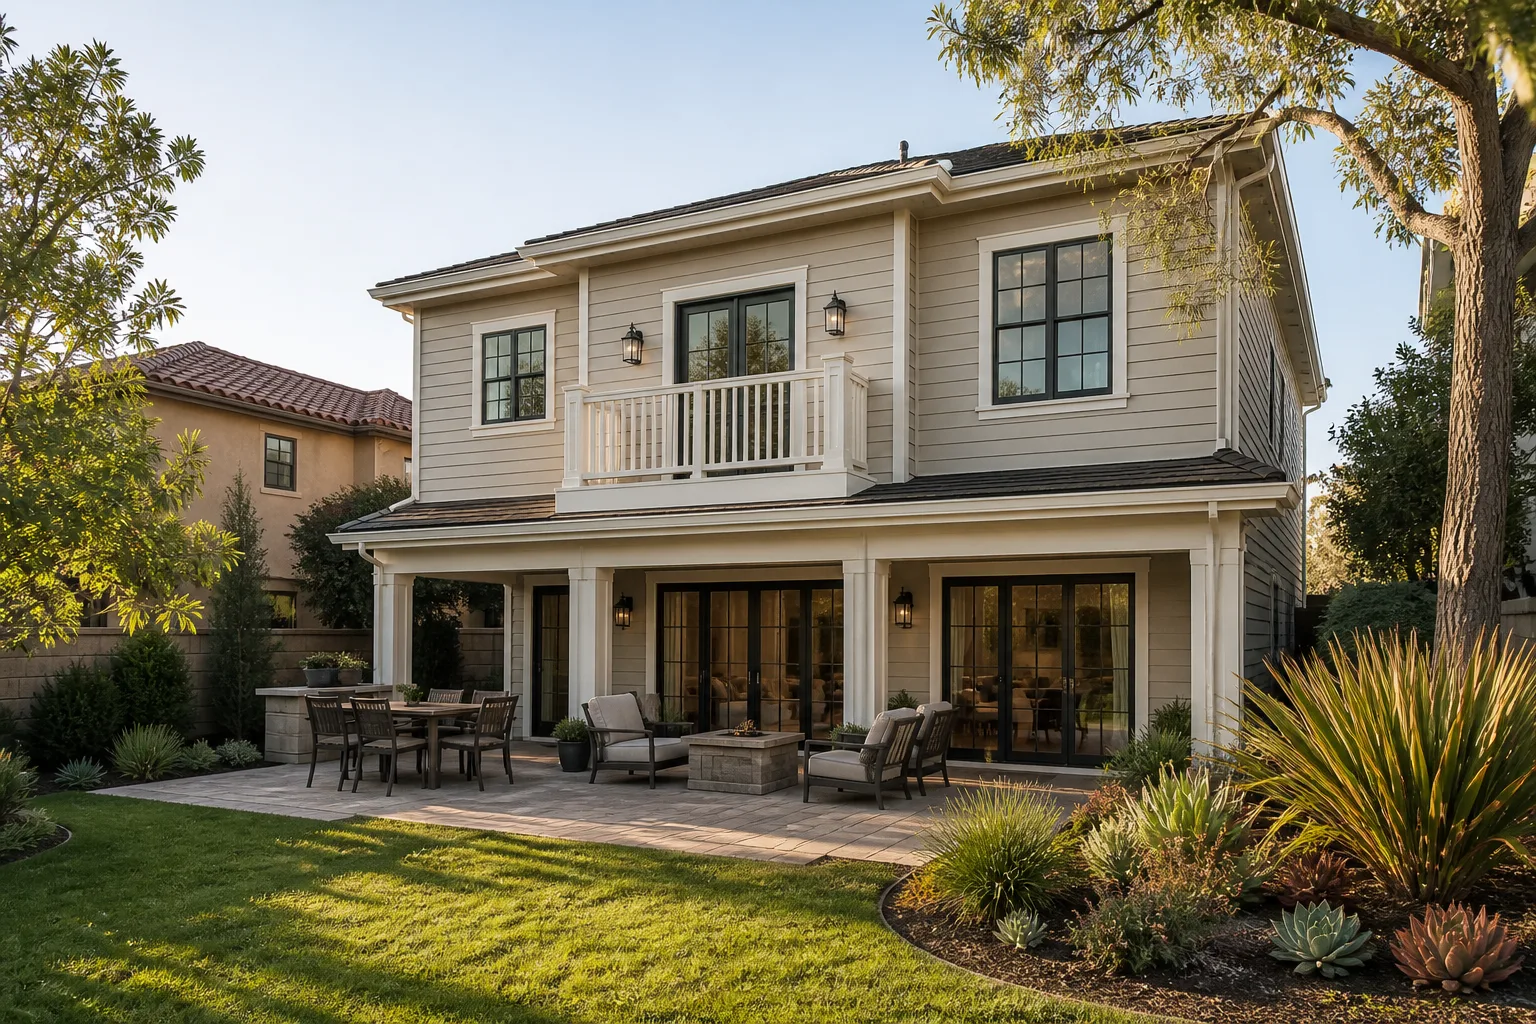
Bell homeowners call us because our quotes survive contact with their walls. Most additions in Bell involve a 1920s-to-1940s house, and those houses hide things: knob-and-tube wiring, sagging ceiling joists, failed sill plates. We price allowances for those discoveries up front, so the number you see on day one is the number you recognize on final invoice. Troy Eastman leads our crews, and he’s built our process around one rule: if it’s not priced in writing before we touch it, we don’t touch it.
Our Bell customers also get the Relay Visibility Guarantee, which is a written price before work starts, a written guarantee on every project, and a free second visit if any covered repair fails within 365 days. Every technician who arrives at your Bell home is background-checked and in uniform. A live person answers our phones 24/7, so when you call about your Bell addition, you talk to a human, not a voicemail tree.
We carry the leading prefab brands Bell homeowners research on their own: Abodu, Cover, Dvele, James Hardie. You can Google those names before you ever meet us. That’s the point. You should be able to verify the materials behind your quote. Our Home Addition Contractor team has built garage additions, bump-outs, and full second-story additions all over Bell, and we know which design falls inside the setback math and which one won’t clear plan check.
Garage Addition Contractors in Bell
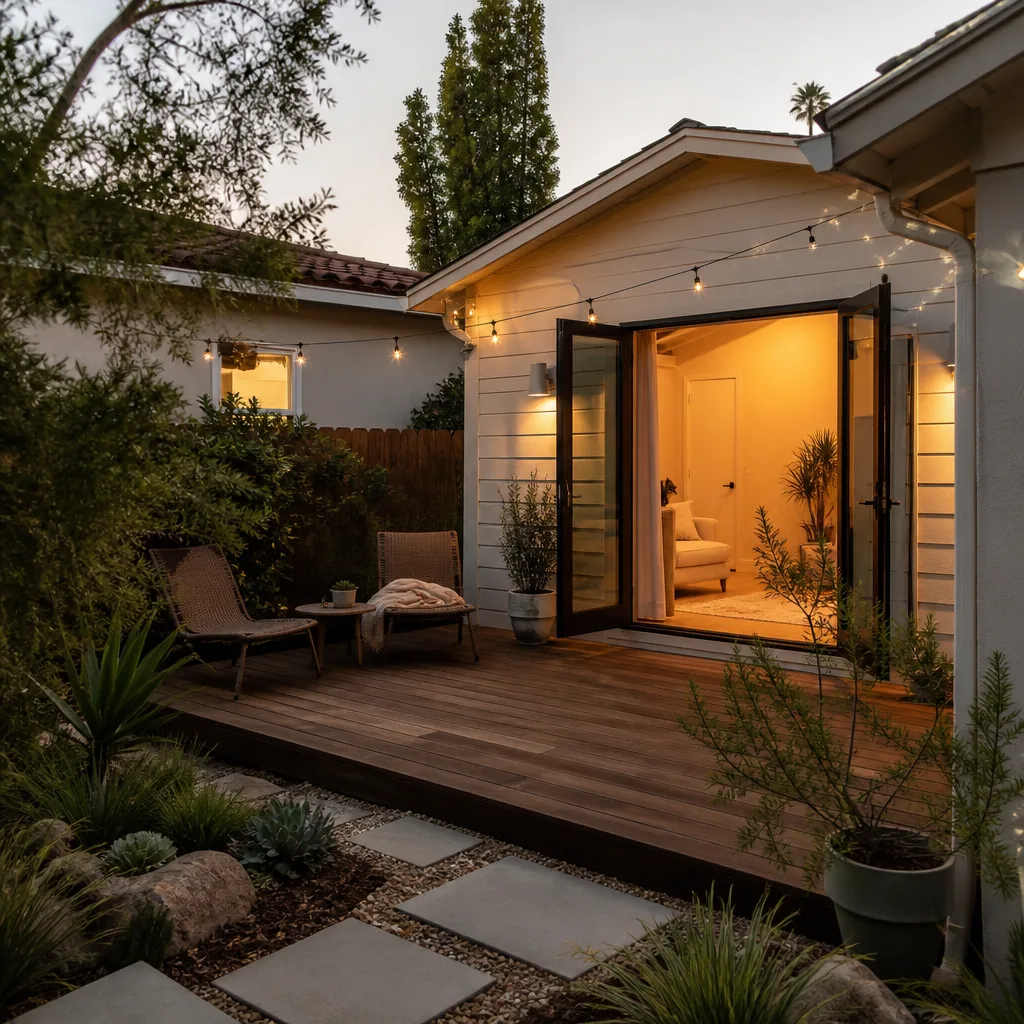
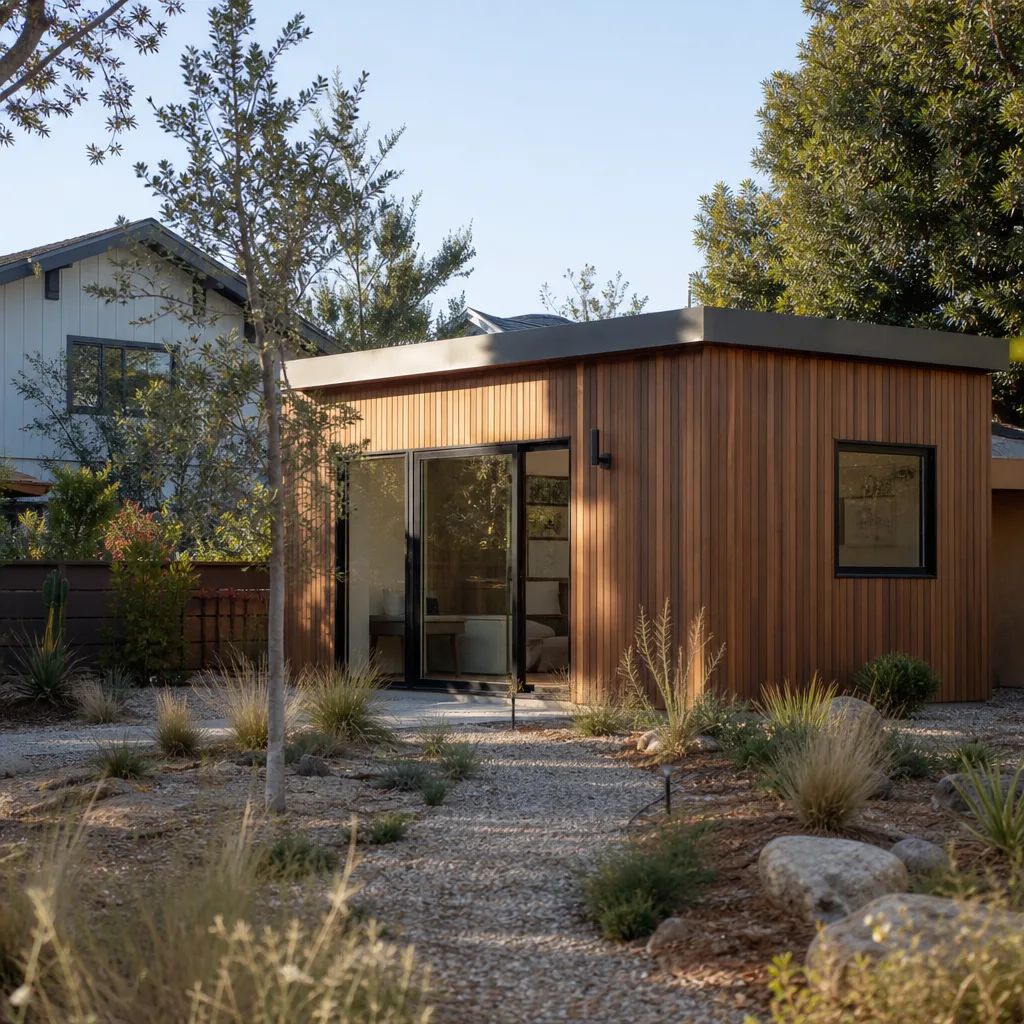
Garage Addition Contractors in Bell work with a specific building type: detached garages from the 1920s and 1930s, many of them accessed from 12-ft alleys and most of them uninsulated under Bell’s hot, dry summers. A detached garage addition or garage-to-ADU conversion in Bell typically runs $130,000 to $220,000 depending on whether you’re adding a simple room, converting to livable space, or building above the garage. The cost moves with foundation work, electrical panel upgrades, insulation and mini-split HVAC, and alley access complications.
Alley Access and Trash Enclosure Requirements
Bell’s alleys run about 12 feet wide. That sounds like enough until a concrete truck or a trash bin needs to get through. Inspectors enforce trash enclosure design and shared driveway agreements unevenly block by block here. We handle those conversations before plan check, not after, so your garage addition doesn’t stall at final inspection.
Uninsulated Garages and Bell’s Heat
A 1930s Bell garage was built to store a car, not a tenant. Bell’s mild winters hide the problem, but summer heat waves make an uninsulated garage genuinely miserable. Every garage conversion we quote in Bell includes upgraded wall and ceiling insulation plus a ductless mini-split, because a habitable room in Bell means a room that stays under 80 degrees in July.
Bathroom Addition Contractor in Bell
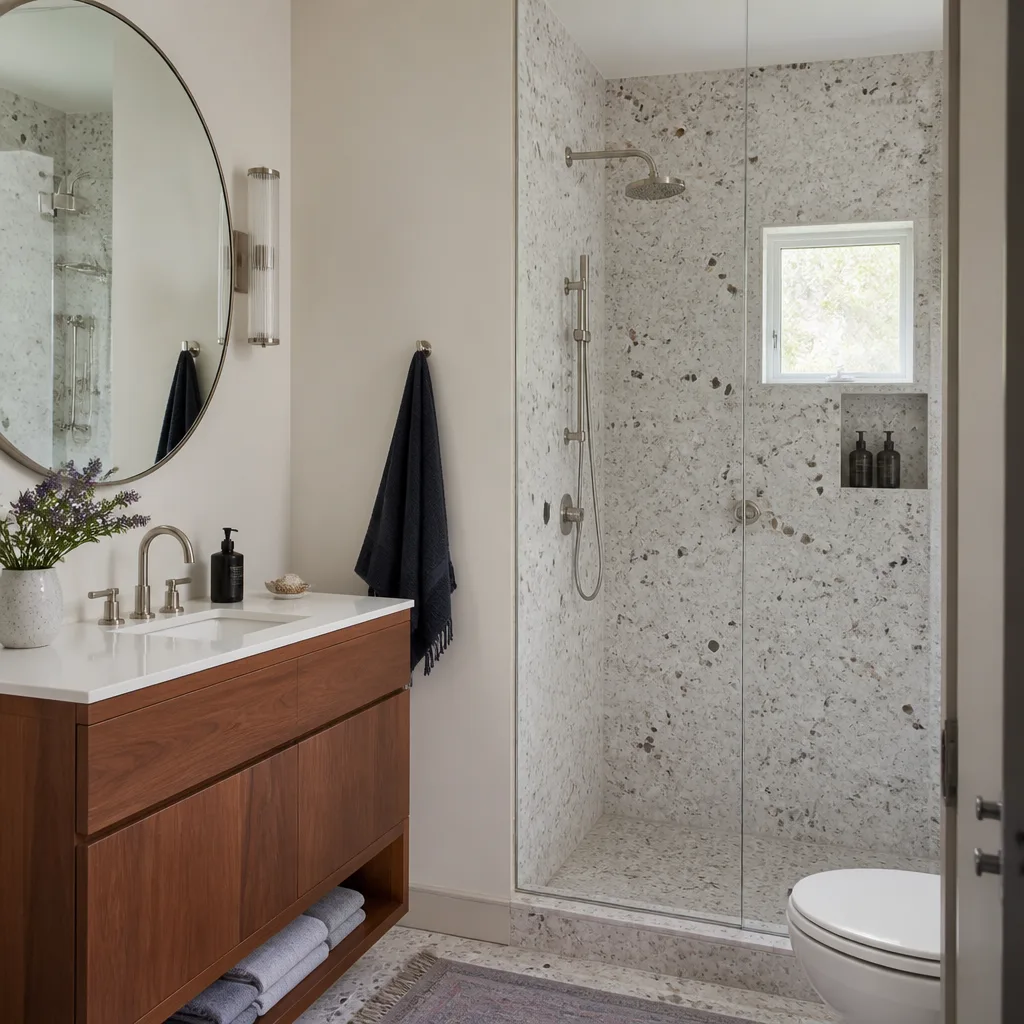
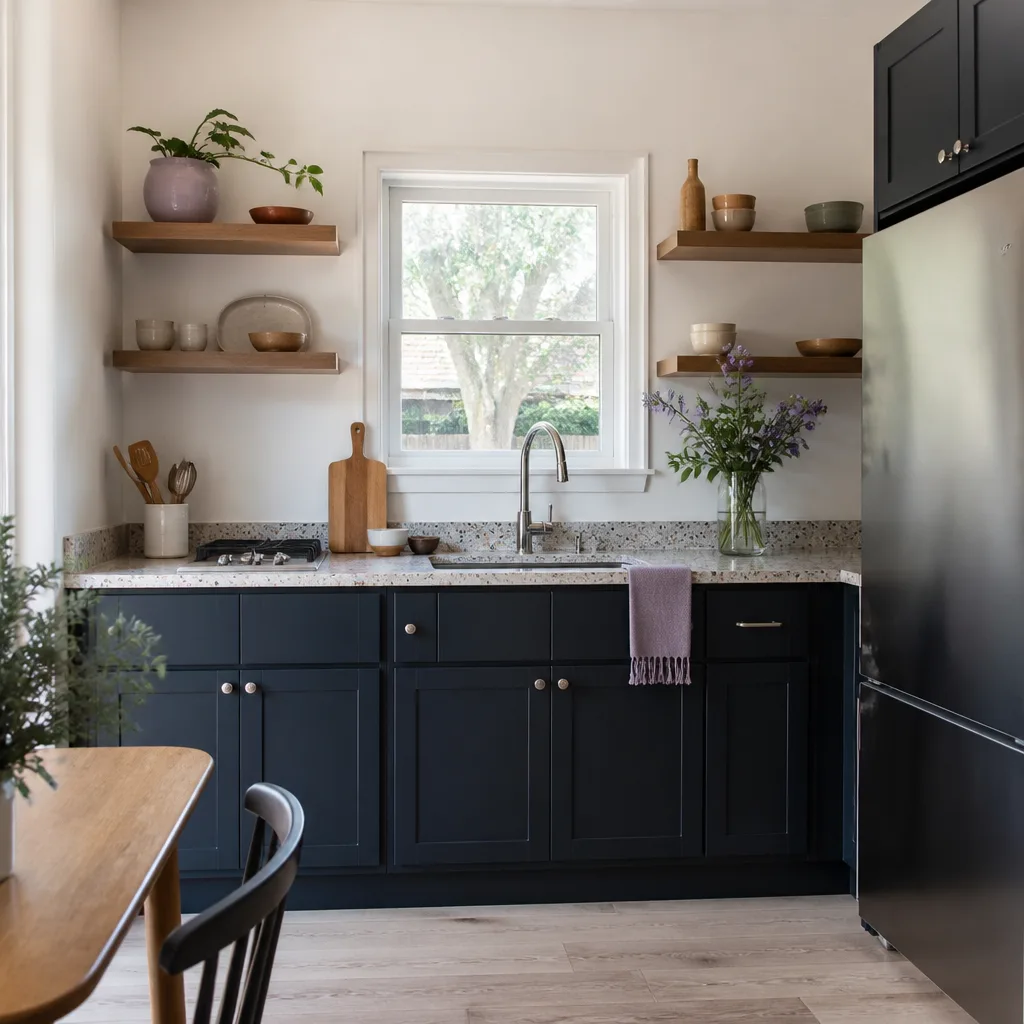
A Bathroom Addition Contractor in Bell works most often on 1920s-to-1940s homes where the original single bathroom sits on a perimeter foundation and the plumbing stack is original cast iron. Adding a bathroom in Bell usually means a $45,000 to $85,000 project, depending on whether it’s a powder room bump-out, a full bath added inside the existing footprint, or a second-story bath over a sagging 2×4 ceiling system that needs sistering. The range moves with trenching, sewer line condition, and venting through an older roof structure.
Sewer Lines and Older Foundations
Bell’s original plumbing runs under slab or through the crawl space, and 80-year-old cast iron doesn’t always survive the new connection. We always scope the line before we quote. If the sewer needs partial replacement, that’s written into your contract as a line item, not discovered later as a surprise.
Bathroom Additions on Small Lots
On a 3,000-sq-ft Bell lot, you can’t push the bathroom out 6 feet and call it a day. The side setback eats that space. That’s why we design most Bell bathroom additions upward, as a second-story bath, or inward, by converting an underused hallway or closet. Either way, the framing gets inspected before we commit to a price, and the load path gets verified against the original construction.
Trusted Brands We Service in Bell
We build with brands Bell homeowners can research independently, and we stock the common parts and panels for faster turnaround on local jobs. We’re authorized to build with Abodu, Cover, and Dvele prefab systems, and we use James Hardie cladding on additions where durability matters. If you want a prefab ADU above a Bell garage, we can quote you an Abodu or Cover unit with site work, foundation, and utility connections all in one written contract. If you’d rather go site-built with James Hardie siding, we quote that too. The point is you get actual options, not a single take-it-or-leave-it frame with our name on it.
Common Home Addition Contractor Problems We See in Bell Homes
- Knob-and-tube wiring hidden behind plaster. Bell’s 1920s bungalows often still carry original knob-and-tube in the walls. Opening those walls for an addition triggers an electrical inspection that can require a full panel upgrade and rewiring, which we price as an allowance before work starts.
- Sill plates rotted at the foundation line. Failed waterproofing at the sill is common in Bell’s older homes, especially where additions were poorly flashed decades ago. We inspect the sill during the estimate, not after the wall is open.
- Undersized 2×4 ceiling joists under second-story additions. Original Bell framing was never designed for a second floor. When we add above, we sister or replace joists to meet current load requirements, and that cost is written into the initial contract.
- 12-ft alley access that stalls plan check. Bell’s narrow alleys mean a garage conversion without a trash enclosure or shared driveway agreement can sit at the city until it’s fixed. We resolve those conditions before you submit.
Pricing for Home Addition Contractor in Bell, CA
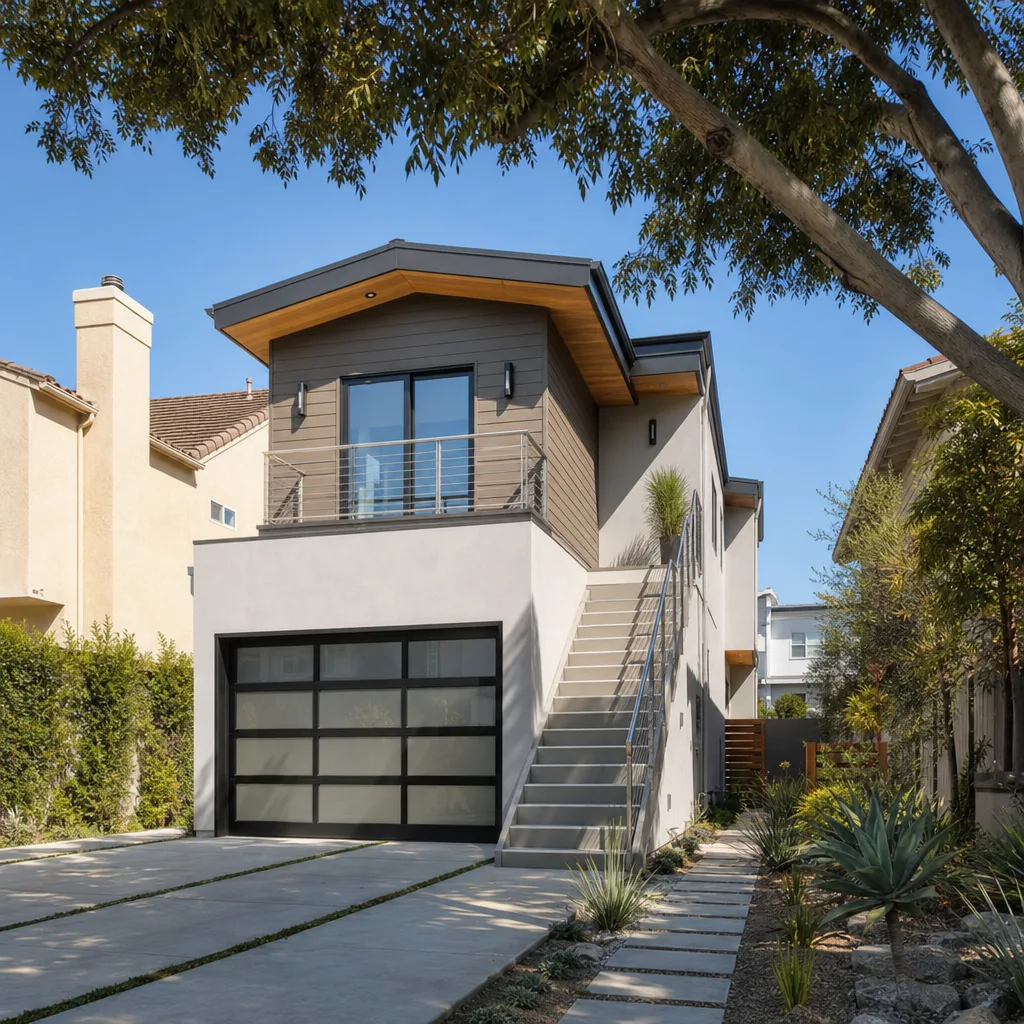
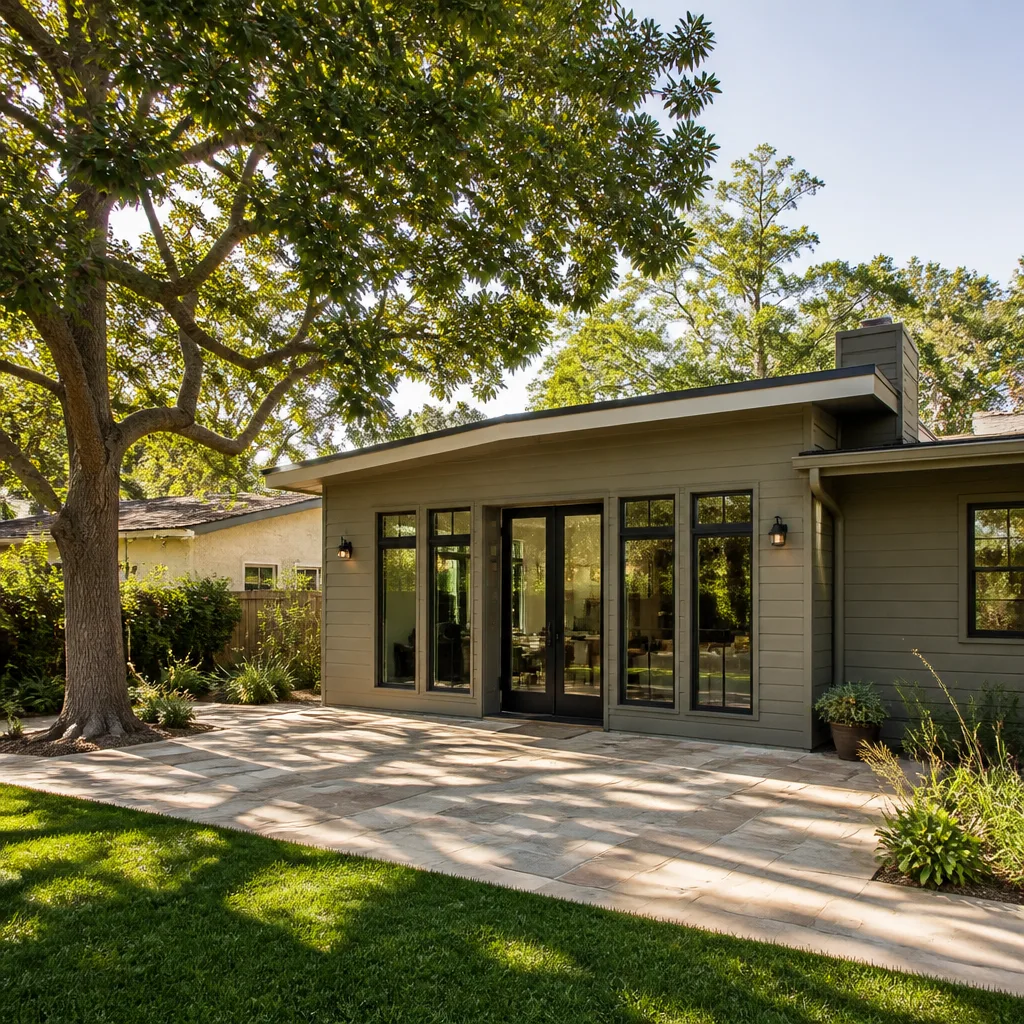
Here’s what Bell homeowners should expect. A garage addition runs $130,000 to $220,000. A bathroom addition runs $45,000 to $85,000. A bump-out adding 100 to 200 square feet runs $60,000 to $120,000, depending on foundation and roofline work. A full second-story addition on an older Bell home typically starts around $250,000 and can reach $400,000 when framing, electrical, and structural upgrades are extensive. What moves the number most in Bell: knob-and-tube rewiring, sill plate repair, joist sistering, and alley access requirements. We write allowances for all of these into the original contract. You’ll never see a change order that wasn’t priced and approved in writing first. Call (562) 362-3885 for an exact quote on your Bell addition. Estimates are free.
We Also Serve Cities Near Bell
Our crews serve Bell and the surrounding southeast LA County area, including Downey, Artesia, Cerritos, and La Mirada. If your home addition is in one of those cities, the same written-price guarantee applies. Check our Bell coverage page for full details on scheduling and service areas.
Serving Bell, CA - Our Local Coverage Area
We’re based in the Bell area and know this community well. Use the map below to see our service coverage - if you’re nearby, we can almost certainly help.
FAQs About Home Addition Contractor in Bell
Bell’s housing stock is 90 to 100 years old in many cases, and the walls hide knob-and-tube wiring, damaged framing, and failed waterproofing that a by-the-square-foot quote never accounts for. We inspect the framing and electrical before we quote, then write allowances for those conditions into your contract so the price moves only if and when we find something, and only with your written approval. Call (562) 362-3885 for a quote that survives opening your Bell walls.
On a typical 3,000-to-4,000-sq-ft Bell lot, those setbacks consume a large share of buildable area, which means most additions go up rather than out. A second-story addition or a bump-out that stays within the setback envelope is usually your fastest path through plan check. We design around those dimensions from the first site visit, not after a failed plan check.
Yes, and it’s one of the most common projects we do in Bell. A detached garage conversion or above-garage addition typically runs $130,000 to $220,000, and the main complications are Bell’s 12-ft alley access, trash enclosure requirements, and the need for insulation and mini-split HVAC to make the space habitable in summer. We handle all of those in the contract.
Opening walls on a 1920s or 1930s Bell home typically triggers an electrical inspection, which can require panel replacement, grounded outlets, and removal of any remaining knob-and-tube. It can also trigger structural review of the framing you’re exposing. We price those allowances up front so the permit doesn’t become a surprise expense.
We write specific allowances for the three conditions Bell homes most often hide: knob-and-tube rewiring, sill plate repair, and ceiling joist sistering. Each allowance has a dollar range. If we find the condition, you approve the actual cost in writing before we proceed. If we don’t find it, you don’t pay for it. Call (562) 362-3885 and we’ll walk your Bell addition through the same process.
Written by Troy Eastman, owner at Benson ADU Long Beach, serving Bell homeowners with written-price home additions and ADUs.